
BEDS4
BATHS3 full
SQUARE FEET2,855
MLS#1004121
STATUSActive
PROPERTY TYPEResidential - Single Family
SUBDIVISIONGreater Driftwood Estates Homeowners Association
Property Description
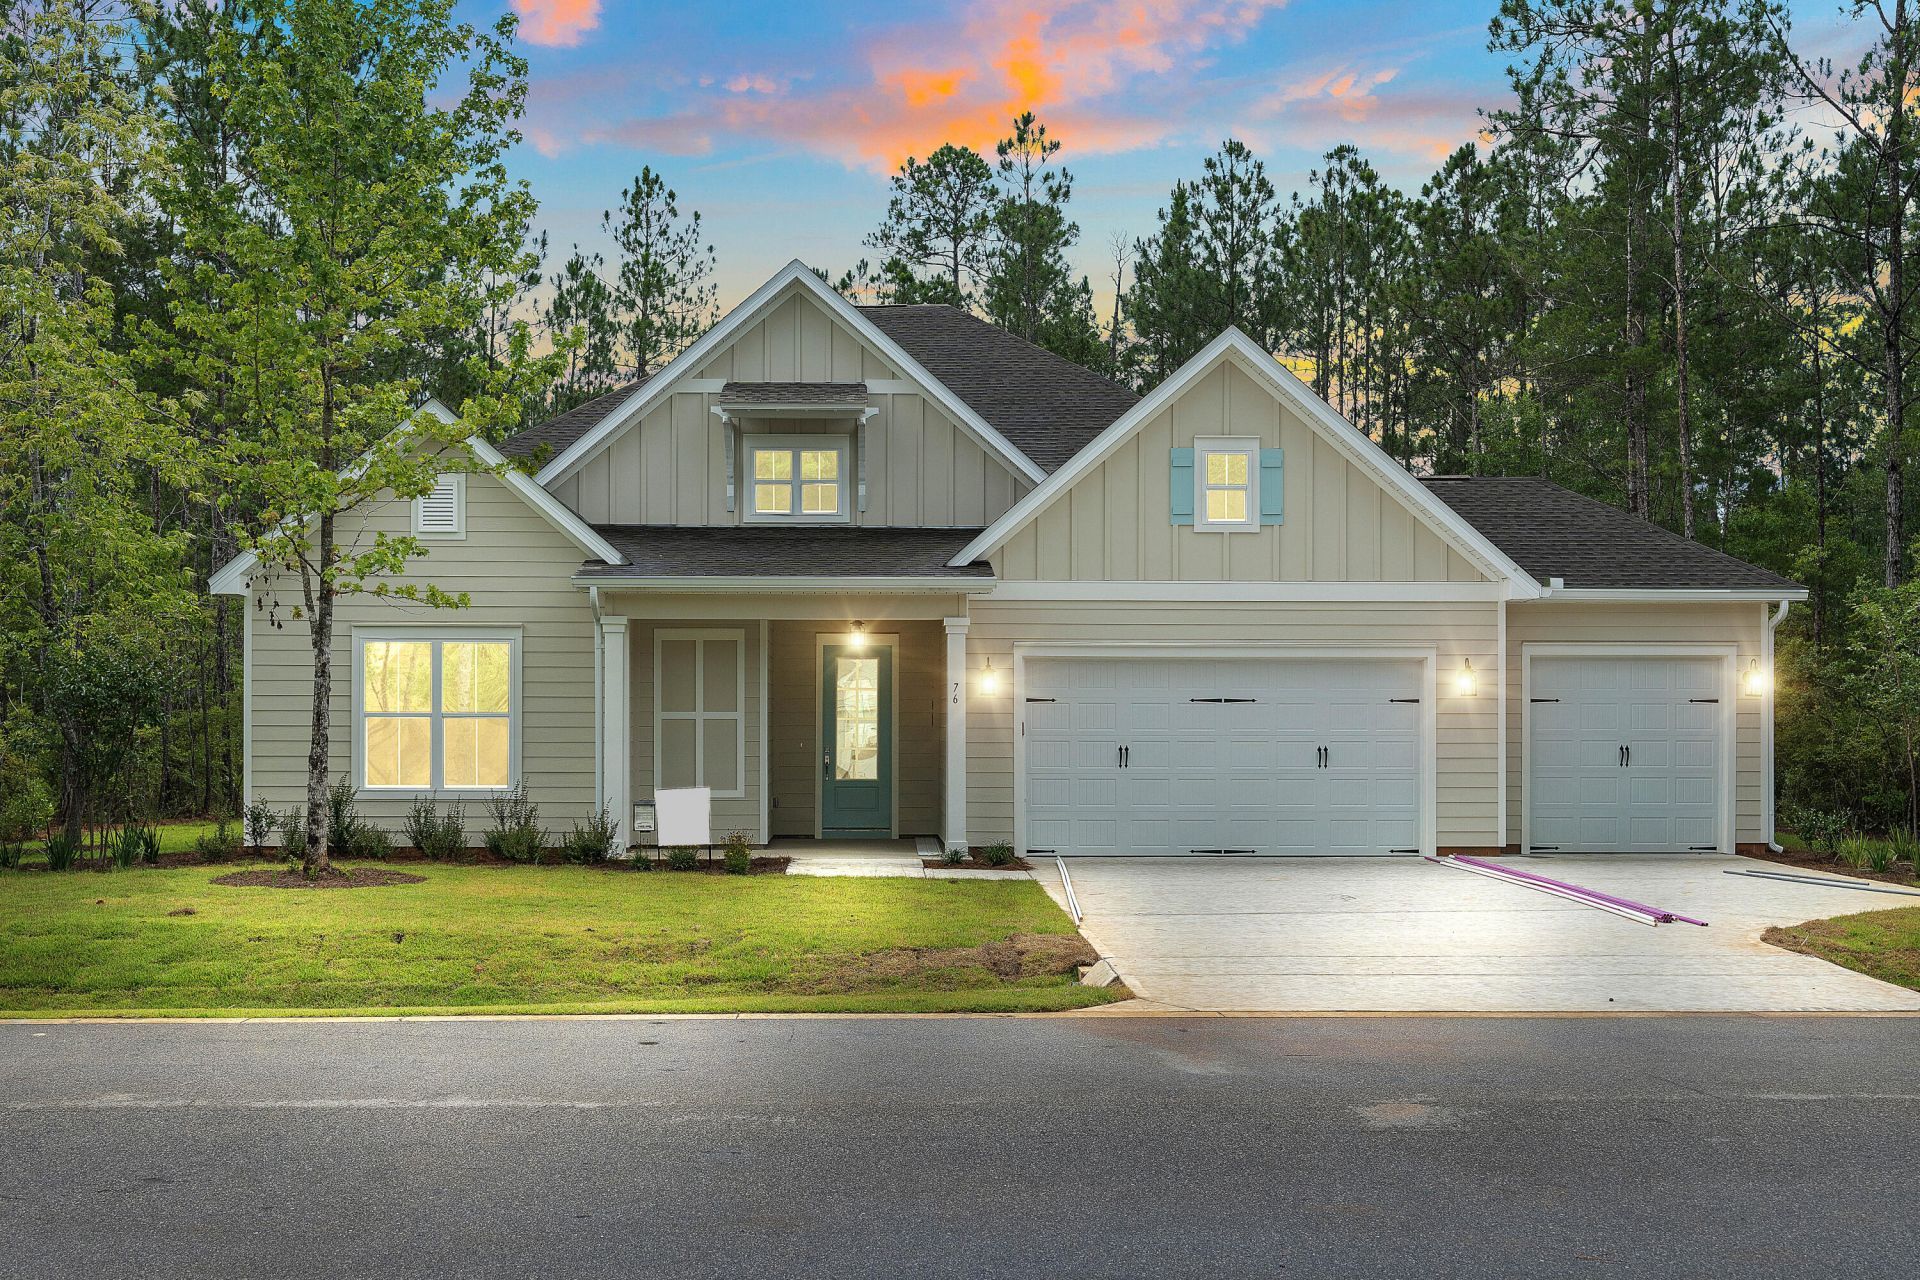
Pick all your home features!!! New construction by Traton Homes. Up to $10K in Closing Cost with Traton Preferred Lender. This ranch plan home reflects one level living at its finest. The Largo home plan boasts 4 bedrooms and 3 full baths with a 3-car garage. House will have 10 ft ceilings, 8 ft doors and 6 ft windows. The kitchen is bright and airy with quartz counter tops, cabinets to the ceiling, island and large walk-in pantry, tile surrounds to the ceiling in all bathrooms. Zero entry shower in Main Bathroom, $3,500 lighting fixture allowance, large covered back porch overlooking large, Gunite pool.
Property Features
Property Type: Residential - Single Family
Cooling: Ceiling Fans, Central Air
Garage: 3 car attached
Heating: Natural Gas
Home Style: Florida Cottage
Lot Size: 100 x 269
Stories: 1.0
Year Built: 2026
Feature Descriptions
Appliances: Dishwasher, Disposal, Microwave, Range Hood, Smoke Detector, Stove/Oven Gas, Water Heater - Gas
Days on Site: 3
Exterior: Pool - Gunite Concrt
Exterior: Siding CmntFbrHrdBrd
Financing Terms: Conventional, FHA, VA
Flooring: Floor Vinyl
Interior: Ceiling Crwn Molding, Kitchen Island, Owners Closet, Pantry, Shelving, Washer/Dryer Hookup
Lot Dimensions: 100 x 269
Parcel Number: 11-2S-21-42010-00I-0050
Patio/Porch: Patio Covered
Pool Features: Pool Type
Property Condition: To Be Built
Road Surface: Paved
Rooms Total: 7
Sewer: Public Sewer
Special View Info: Bay
Sub Type: Detached Single Family
Utilities: Electric, Gas - Natural, Public Water
Window: Double Pane Windows
Local Schools
High School: South Walton
Middle School: Emerald Coast
Elementary School: Van R Butler
Listed By / Shown By
Listed By
Agency Name: TH Coastal Realty LLC
Shown By
Agent Name: The Moats Group
Agent Phone: (850) 337-1555
Agency Title: Premier Property Group

Estimate Your Payment
Estimated Payment
$ 3,649.99 per month $3,227.07 Principal & Interest $0.00 Property Tax (data not provided by mls) $422.92 Homeowner's InsuranceChange Payment Information
Privacy Policy / DMCA Notice / ADA Accessibility


This site is hosted, designed and copyright
© 1994 - 2026 by
Delta Media Group, Inc. -- Patent Pending --
0000 Driftwood Point Road | MLS# 1004121
This single family home located at 0000 Driftwood Point Road, Santa Rosa Beach, FL 32459 is currently listed for sale with an asking price of $1,450,000. This property was built in 2026 and has 4 bedrooms and 3 full baths with 2855 sq. ft. Driftwood Point Road is located in the Greater Driftwood Estates Homeowners Association subdivision. Search Greater Driftwood Estates Homeowners Association real estate on the-moats-group.premierfl.com today.