
BEDS4
BATHS2 full
SQUARE FEET2,179
MLS#1011043
STATUSActive
PROPERTY TYPEResidential - Townhouse
SUBDIVISIONCHATEAU PRES DE LA MER
Property Description
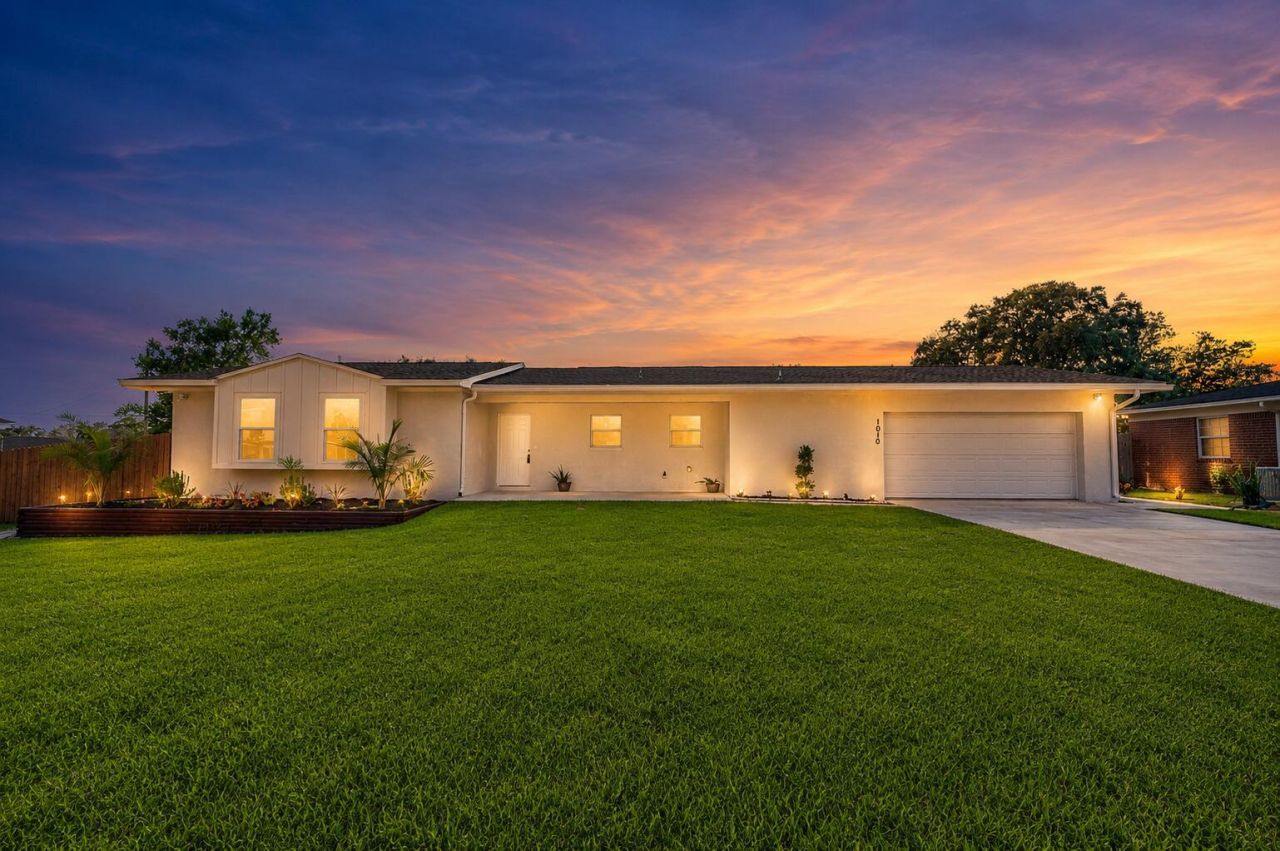
Welcome to **1010 Boulevard de la Parisienne in Mary Esther, Florida**--a beautifully remodeled home where modern finishes, thoughtful upgrades, and comfortable living come together.Renovated **down to the studs**, this home offers the feel of a fresh start with extensive improvements throughout, including a **new roof and tankless water heater**. Durable **luxury vinyl plank flooring** flows throughout the home, creating a clean, cohesive look designed for everyday living. At the heart of the home is a spacious, open-concept kitchen featuring **stainless steel appliances, granite countertops, abundant cabinetry, a large pantry, and an oversized island with breakfast bar seating**. The kitchen opens seamlessly into the generous living area, creating an inviting space for entertaining, family gatherings, or relaxing at home.The primary suite provides a comfortable retreat, highlighted by a **large tiled shower and stylish barn doors** that add character to the updated design.With its extensive renovation, modern finishes, functional open layout, and convenient Mary Esther location, **1010 Boulevard de la Parisienne** is ready for its next owner to move in and make it home.Listing pictures will be uploaded Monday September 7th
Property Features
Property Type: Residential - Townhouse
Cooling: Ceiling Fans, Central Air
Fenced: Yes
Garage: 2 car attached
Heating: Central
Home Style: Ranch
Lot Size: 0.28 Acres
Stories: 1.0
Year Built: 1978
Feature Descriptions
Appliances: Auto Garage Door Opn, Dishwasher, Disposal, Microwave, Refrigerator W/IceMk, Smoke Detector, Smooth Stovetop Rnge, Water Heater - Elect, Water Heater - Tnkls
Exterior: Fenced Back Yard, Sprinkler System
Exterior: Siding Wood, Stucco, Trim Wood
Fencing: Fenced Privacy
Financing Terms: Conventional, FHA, VA, Other
Flooring: Floor Vinyl
Interior: Breakfast Bar, Kitchen Island, Lighting Recessed, Pantry, Pull Down Stairs, Split Bedroom, Washer/Dryer Hookup
Lot: Corner, Sidewalk
Lot Dimensions: 108.5x100.31x204.02
Parcel Number: 17-2S-25-0400-000G-0100
Parking: Garage
Patio/Porch: Patio Open, Porch
Property Condition: Renovated, Construction Complete
Road Surface: Paved
Rooms Total: 9
Sewer: Public Sewer
Sub Type: Attached Single Unit
Utilities: Electric, Public Water
Local Schools
High School: Fort Walton Beach
Middle School: Bruner
Elementary School: Florosa
Listed By / Shown By
Listed By
Agency Name: Coldwell Banker Realty
Shown By
Agent Name: The Moats Group
Agent Phone:
Agency Title: Premier Property Group

Estimate Your Payment
Estimated Payment
$ 1,057.24 per month $934.74 Principal & Interest $0.00 Property Tax (data not provided by mls) $122.50 Homeowner's InsuranceChange Payment Information
Privacy Policy / DMCA Notice / ADA Accessibility


This site is hosted, designed and copyright
© 1994 - 2026 by
Delta Media Group, Inc. -- Patent Pending --
1010 Boulevard De La Parisienne | MLS# 1011043
This townhouse located at 1010 Boulevard De La Parisienne, Mary Esther, FL 32569 is currently listed for sale with an asking price of $420,000. This property was built in 1978 and has 4 bedrooms and 2 full baths with 2179 sq. ft. Boulevard De La Parisienne is located in the CHATEAU PRES DE LA MER subdivision. Search CHATEAU PRES DE LA MER real estate on the-moats-group.premierfl.com today.