
BEDS3
BATHS4 full
SQUARE FEET3,682
MLS#987866
STATUSActive
PROPERTY TYPEResidential - Single Family
SUBDIVISIONINDIAN BAYOU
Property Description
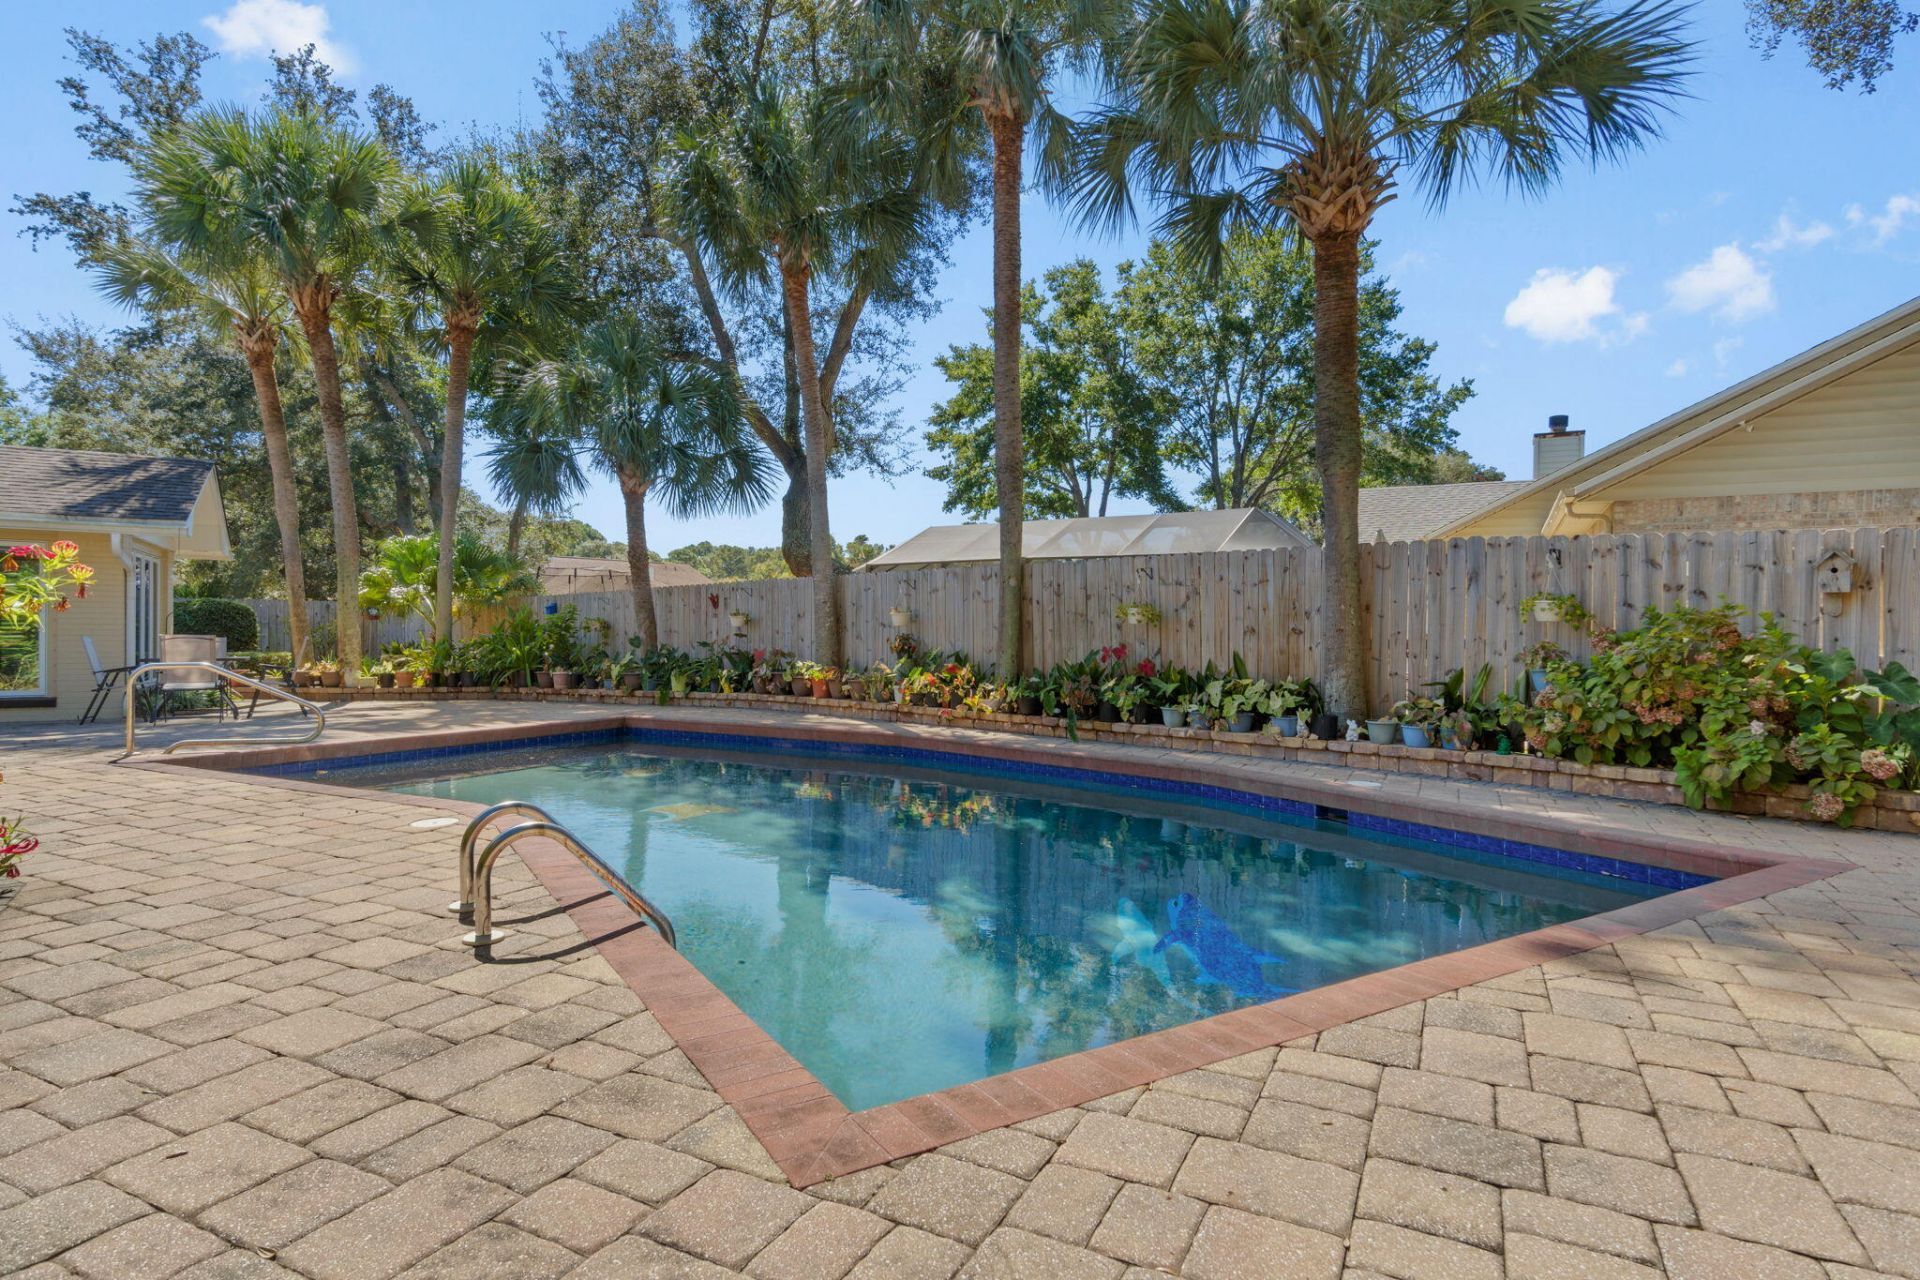
Step into a home where every detail has been thoughtfully curated to impress & inspire. This fully renovated designer residence welcomes you with a breathtaking foyer featuring a mosaic compass inlay set in marble flooring, soaring vaulted ceilings & a statement chandelier that immediately sets an elegant tone. The expansive main living area is both grand & inviting, showcasing rich bamboo flooring, dramatic vaulted ceilings with cypress beams & a striking marble fireplace framed by custom travertine display niches. Natural light pours in through walls of windows, offering beautiful views of the manicured grounds & circular drive. Designed for both intimate dinners & memorable gatherings, the formal dining room glows beneath 2 dazzling crystal chandeliers & overlooks your private backyard oasis - complete with lush landscaping, a heated pool & spacious paver entertaining areas. At the heart of the home, the chef's kitchen is as functional as it is stunning, featuring custom cabinetry, granite countertops, Spanish tile flooring & premium appliances including a 5-burner gas cooktop & four-door refrigerator. It opens seamlessly to a dramatic great room with a granite-clad fireplace & a sunlit breakfast area that captures serene pool & garden views. The primary suite is a true retreat, offering travertine flooring, dual ceiling fans, a generous walk-in closet & French doors leading directly to the pool. A private adjoining office with custom mahogany built-ins provides the perfect work-from-home space. The spa-inspired primary bath elevates daily living with marble finishes, dual vanities, a luxurious walk-in shower with multiple massage heads & ample closet space. Two beautifully appointed guest suites each feature their own en-suite baths with marble & designer glass finishes, with one enhanced by a sparkling crystal chandelier for an added touch of elegance. Step outside to your own private sanctuary, where mature tropical landscaping, ambient lighting & a built-in stainless steel grill create the ideal setting for relaxation or entertaining under the stars. Additional highlights include hurricane-rated windows & doors, a spacious laundry room with abundant storage & an oversized two-car garage. Located just steps from the Bay in the sought-after Indian Bayou community--featuring sidewalks, low HOA fees & access to a semi-private Golf & Country club--this exceptional home offers a rare blend of luxury, comfort & effortless Florida living. All information deemed to be correct, but buyers agent to verify all data & information important.
Property Features
Property Type: Residential - Single Family
Cooling: Ceiling Fans
Fenced: Yes
Garage: 2 car attached
Home Style: Ranch
Lot Size: 0.39 Acres
Stories: 1.0
Taxes: $4,426
Year Built: 1980
Feature Descriptions
Appliances: Auto Garage Door Opn, Cooktop, Dishwasher, Disposal, Dryer, Microwave, Oven Double, Range Hood, Refrigerator, Stove/Oven Gas, Washer, Water Heater - Elect, Water Heater - Gas
Association Fee Includes: Ground Keeping
Community Features: Golf
Days on Site: 271
Exterior: Brick
Exterior: Rain Gutter, BBQ Pit/Grill, Fenced Back Yard, Lawn Pump, Pool - Gunite Concrt, Sprinkler System
Fencing: Fenced Privacy
Financing Terms: Conventional, FHA, VA
Fireplace: Fireplace Gas
Fireplace Y/N: Yes
Flooring: Floor Hardwood, Floor Marble, Floor Tile
HOA: Yes
Interior: Breakfast Bar, Built-In Bookcases, Ceiling Crwn Molding, Ceiling Vaulted, Fireplace 2+, Lighting Recessed, Lighting Track, Washer/Dryer Hookup
Lot: Covenants, Sidewalk, Within 1/2 Mile to Water
Lot Dimensions: 142 X 120 X 142 X 120
Parcel Number: 00-2S-22-1280-000G-0300
Parking: Guest
Patio/Porch: Patio Open
Pool Features: Pool - Heated, Pool - In-Ground, Pool Type
Property Condition: Renovated, Construction Complete
Road Surface: Paved
Rooms Total: 15
Sewer: Public Sewer
Sub Type: Detached Single Family
Utilities: Electric, Gas - Natural, Public Water
Window: Window Treatmnt Some
Room Sizes
Living Room: 17 X 15 Level - First
Dining Room: 18 X 15.5 Level - First
Great Room: 17.5 X 14 Level - First
Kitchen: 13 X 12 Level - First
Sun Room: 12.5 X 11 Level - First
Primary Bedroom: 20 X 15 Level - First
Primary Bathroom: 14.5 X 12.5 Level - First
Office: 14 X 12 Level - First
Bedroom: 15 X 14.5 Level - First
Bedroom: 13 X 11.5 Level - First
Full Bathroom: 8 X 7 Level - First
Full Bathroom: 10 X 5 Level - First
Full Bathroom: 11 X 8 Level - First
Laundry: 10 X 8 Level - First
Garage: 23 X 22.5 Level - First
Local Schools
High School: Fort Walton Beach
Middle School: Destin
Elementary School: Destin
Listed By / Shown By
Listed By
Agency Name: Berkshire Hathaway Home Services PenFed Realty
Shown By
Agent Name: The Moats Group
Agent Phone:
Agency Title: Premier Property Group

Estimate Your Payment
Estimated Payment
$ 2,634.09 per month $2,002.79 Principal & Interest $368.83 Property Tax $262.47 Homeowner's InsuranceChange Payment Information
Privacy Policy / DMCA Notice / ADA Accessibility


This site is hosted, designed and copyright
© 1994 - 2026 by
Delta Media Group, Inc. -- Patent Pending --
105 Indian Bayou Drive | MLS# 987866
This single family home located at 105 Indian Bayou Drive, Destin, FL 32541 is currently listed for sale with an asking price of $899,900. This property was built in 1980 and has 3 bedrooms and 4 full baths with 3682 sq. ft. Indian Bayou Drive is located in the INDIAN BAYOU subdivision. Search INDIAN BAYOU real estate on the-moats-group.premierfl.com today.