
BEDS3
BATHS2 full
SQUARE FEET1,421
MLS#1004272
STATUSActive
PROPERTY TYPEResidential - Single Family
SUBDIVISIONCOUNTRYVIEW ESTATES
Property Description
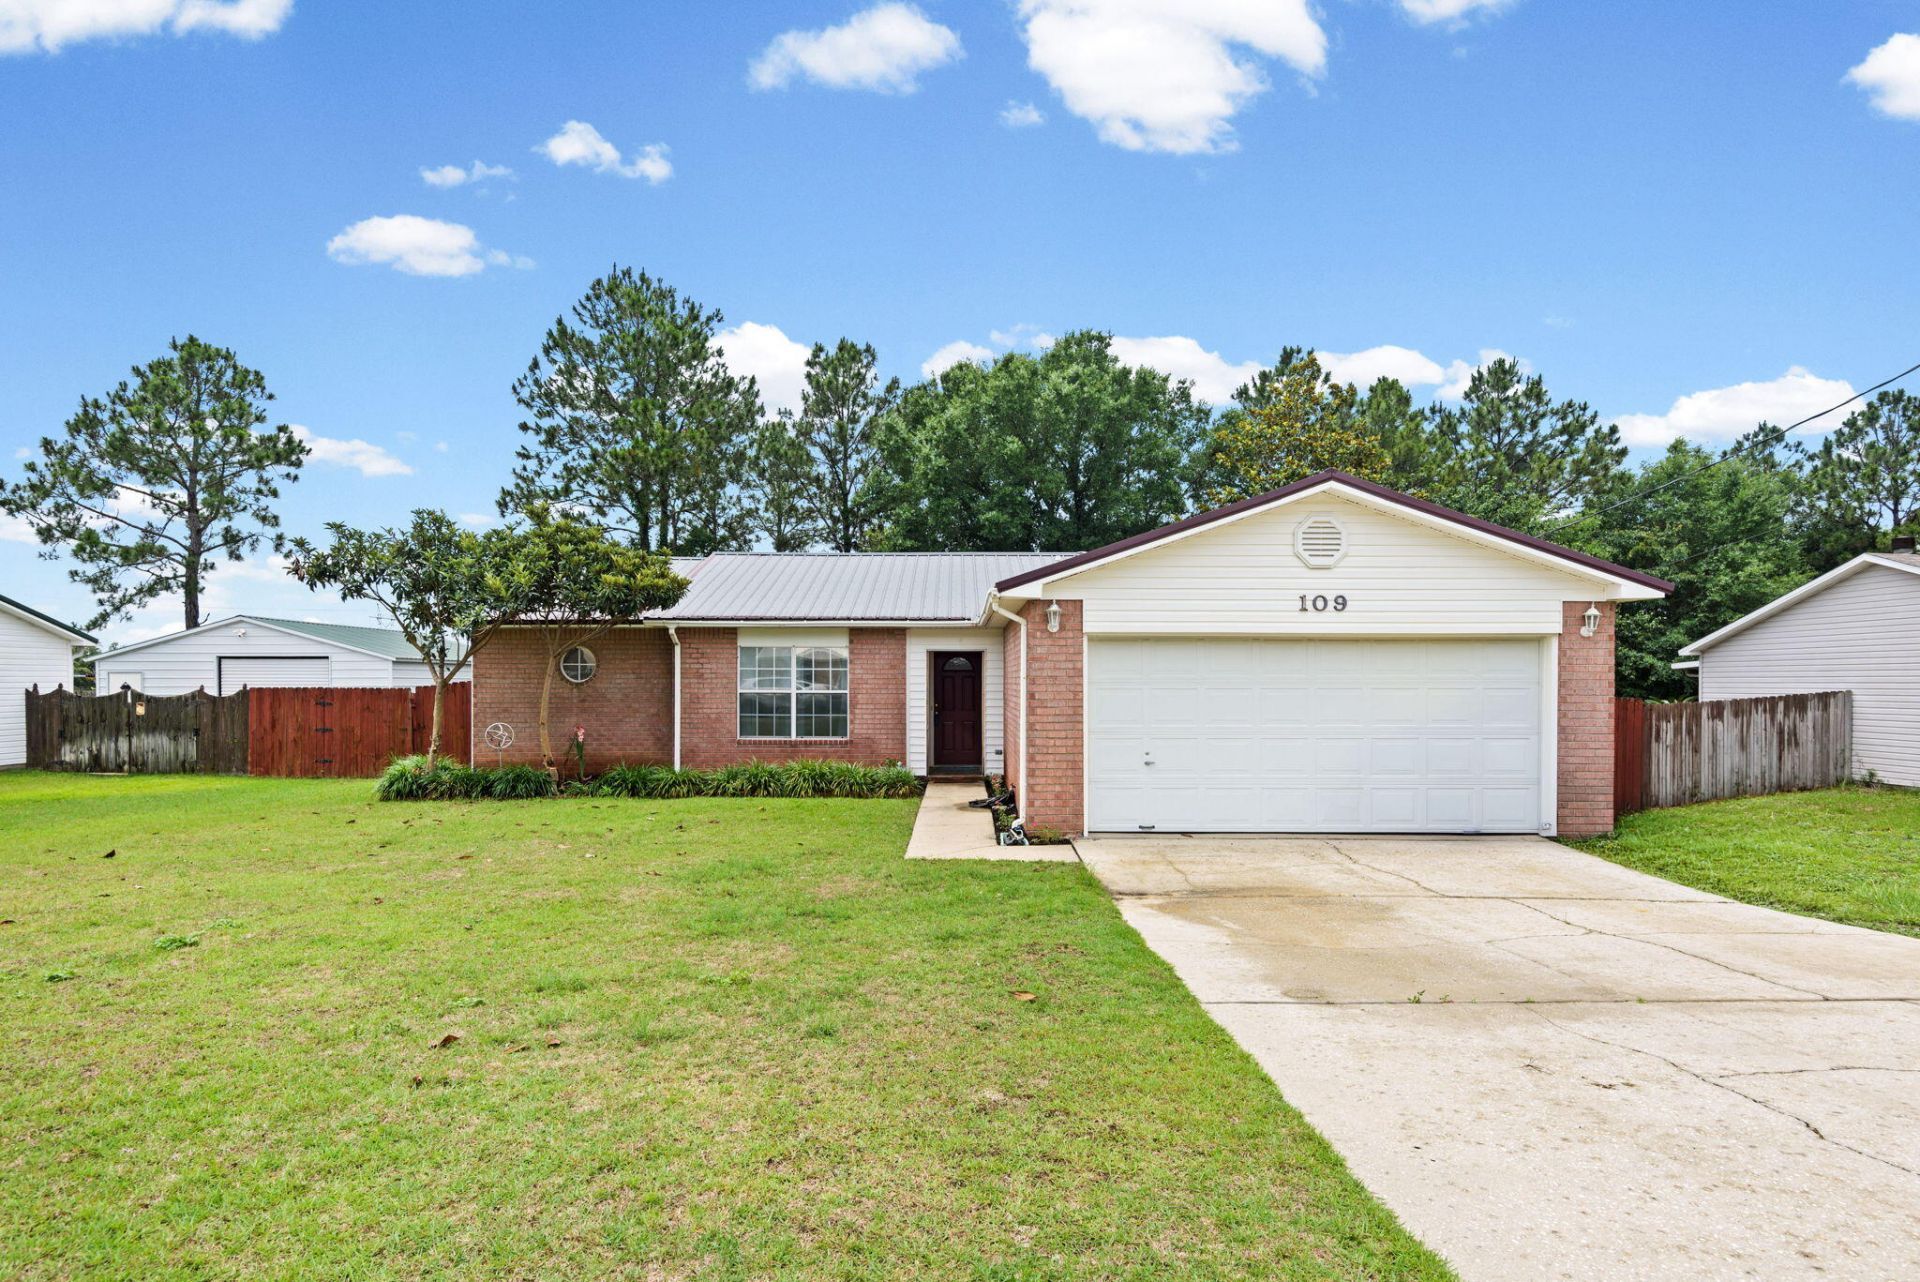
Located in Crestview's coveted Southwest Quadrant with NO HOA, this great 3-bed, 2-bath home offers comfort as well as convenience. Owner has updated the roof and AC since purchase and the 1,421-sq-ft layout features an open floor plan with a split-bedroom design for added privacy. The spacious primary suite includes dual vanities and his-and-hers walk-in closets, offering excellent storage. A formal dining room sits just off the main living area, making it ideal for gatherings or everyday meals.A significant interior upgrade includes all-tile flooring throughout the home--no carpet remains. Outdoor living shines with a covered and screened-in back porch. The fenced backyard offers shade, space, and flexibility for pets, gardening, or play.Situated on a 10,799-sq-ft lot and built in 1998, this home sits south of I-10 in one of Crestview's most desirable areas--close to schools, shopping, and commuter routes. Come see it today!
Property Features
Property Type: Residential - Single Family
Cooling: Ceiling Fans, Central Air
Fenced: Yes
Garage: 2 car attached
Heating: Central
Home Style: Ranch
Lot Size: 0.25 Acres
Stories: 1.0
Taxes: $1,111
Year Built: 1998
Feature Descriptions
Appliances: Auto Garage Door Opn, Dishwasher, Dryer, Freezer, Microwave, Range Hood, Refrigerator, Refrigerator W/IceMk, Smoke Detector, Stove/Oven Electric, Washer, Water Heater - Elect
Carport Spaces: 0
Days on Site: 2
Exterior: Rain Gutter, Fenced Back Yard
Exterior: Brick, Frame, Siding Brick Front
Fencing: Fenced Chain Link, Fenced Privacy, Fenced
Financing Terms: Conventional, FHA, VA, Other
Flooring: Floor Tile
Interior: Washer/Dryer Hookup
Lot: Survey Available
Lot Dimensions: per public records
Parcel Number: 31-3N-23-056P-0000-0050
Patio/Porch: Patio Covered, Patio Enclosed, Porch Screened
Property Condition: Construction Complete
Road Frontage: City Street
Road Surface: Paved
Rooms Total: 8
Sewer: Septic Tank
Sub Type: Detached Single Family
Utilities: Community Water, Electric
Local Schools
High School: Crestview
Middle School: Shoal River
Elementary School: Antioch
Listed By / Shown By
Listed By
Agency Name: Florida Homes Realty & Mortgage Limited Liability Company
Shown By
Agent Name: The Moats Group
Agent Phone: (850) 337-1555
Agency Title: Premier Property Group

Estimate Your Payment
Estimated Payment
$ 746.81 per month $578.42 Principal & Interest $92.58 Property Tax $75.80 Homeowner's InsuranceChange Payment Information
Privacy Policy / DMCA Notice / ADA Accessibility


This site is hosted, designed and copyright
© 1994 - 2026 by
Delta Media Group, Inc. -- Patent Pending --
109 Louise Drive | MLS# 1004272
This single family home located at 109 Louise Drive, Crestview, FL 32536 is currently listed for sale with an asking price of $259,900. This property was built in 1998 and has 3 bedrooms and 2 full baths with 1421 sq. ft. Louise Drive is located in the COUNTRYVIEW ESTATES subdivision. Search COUNTRYVIEW ESTATES real estate on the-moats-group.premierfl.com today.