
BEDS4
BATHS2 full 1 partial
SQUARE FEET2,713
MLS#1003255
STATUSActive
PROPERTY TYPEResidential - Single Family
SUBDIVISIONTROON DRIVE
Property Description
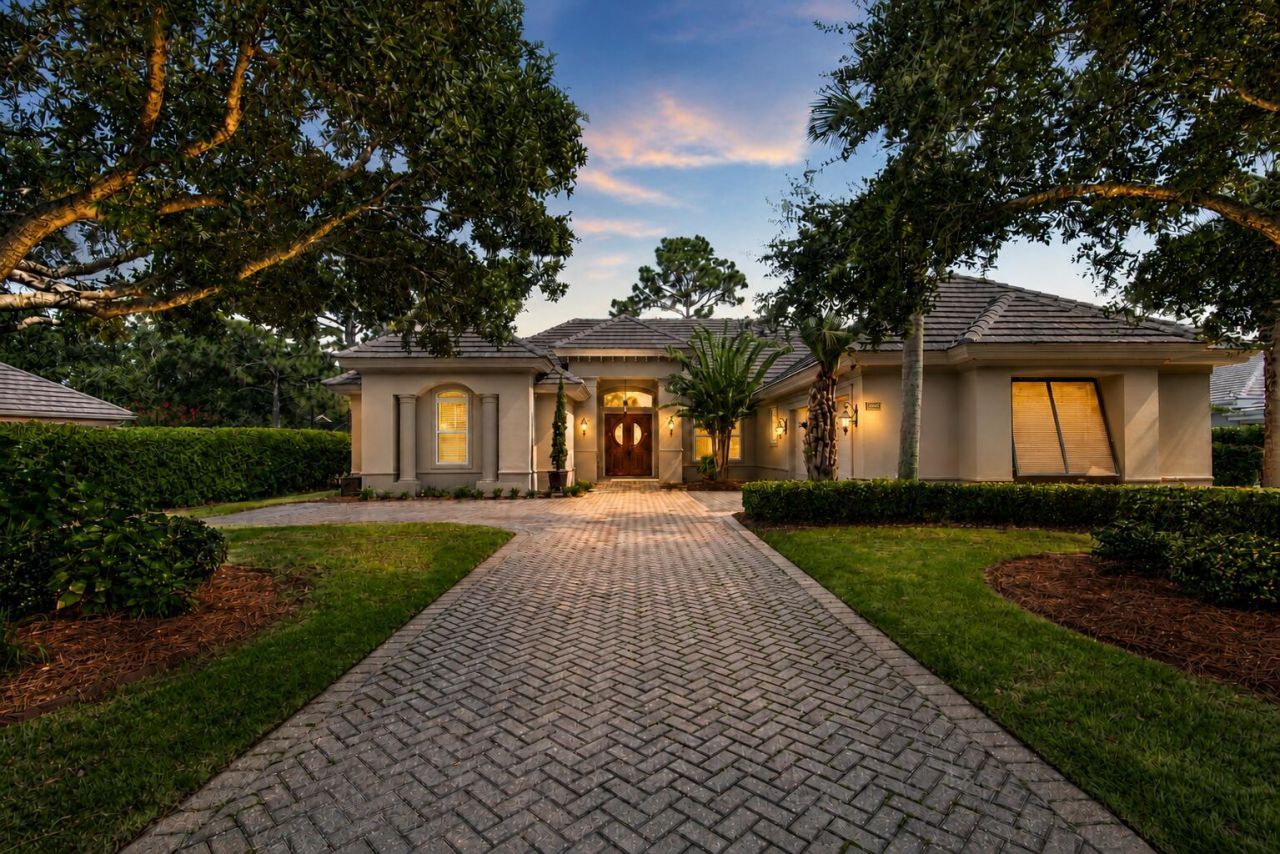
4BR/2.5BA home in Sandestin, Miramar Beach with a heated pool and spa, included 4-seat E-Z-GO golf cart, chef's kitchen, and no short-term rentals. Custom built by Boswell Builders in 2004 and offered by its original owners, this 2,713-square-foot home features 10- to 12-foot ceilings, crown molding, solid 8-foot doors, plantation shutters, extensive storage throughout, and three sets of French doors opening to the private pool and spa. The chef's kitchen is designed for entertaining with a 6-burner Dacor gas cooktop, built-in stainless steel and cabinet-front appliances, walk-in pantry, prep sink, wine cooler, and wet bar with ice maker. The living room features a gas fireplace, while the primary suite offers dual walk-in closets, separate vanities with skylights, and a walk-in steam shower. The Jack and Jill bath includes a Kohler walk-in spa tub and shower. Enjoy outdoor living with a summer kitchen featuring a gas grill, side burners, and sink overlooking the heated pool and spa. Additional features include updated pool equipment, hurricane shutters, built-in garage cabinetry, floored attic storage, and a homeowners insurance policy renewed in May 2026 for $5,995, $683 less than the prior year. Minutes from championship golf, tennis, the marina, shopping, dining, and the sugar-white beaches of the Emerald Coast.
Property Features
Property Type: Residential - Single Family
Cooling: Ceiling Fans, Central Air
Fenced: Yes
Garage: 2 car attached
Heating: Heat Pump Air To Air, Central
Home Style: Other
Lot Size: 0.36 Acres
Stories: 1.0
Taxes: $4,347
Year Built: 2004
Feature Descriptions
Appliances: Auto Garage Door Opn, Cooktop, Dishwasher, Disposal, Ice Machine, Microwave, Oven Self Cleaning, Range Hood, Refrigerator W/IceMk, Security System, Smoke Detector, Stove/Oven Electric, Stove/Oven Gas, Wine Refrigerator, Water Heater - Gas
Association Fee Includes: Accounting, Master Association, Security, Cable TV, Trash
Community Features: Pickle Ball, Beach, Deed Access, Dock, Dumpster, Exercise Room, Fishing, Gated Community, Golf, Marina, Pets Allowed, Picnic Area, Playground, Pool, Tennis, TV Cable, Waterfront, Whirlpool
Days on Site: 62
Exterior: Rain Gutter, Hot Tub, Hurricane Shutters, Lawn Pump, Pool - Enclosed, Pool - Gunite Concrt, Sprinkler System, Summer Kitchen
Exterior: Roof Pitched, Stucco
Fencing: Fenced Lot-Part
Financing Terms: Conventional
Fireplace: Fireplace Gas
Fireplace Y/N: Yes
Flooring: Floor Hardwood, Floor Tile
Foundation: Slab
HOA: Yes
Hot Tub: Yes
Interior: Breakfast Bar, Built-In Bookcases, Ceiling Crwn Molding, Ceiling Raised, Kitchen Island, Lighting Recessed, Pantry, Pull Down Stairs, Split Bedroom, Washer/Dryer Hookup, Woodwork Painted
Lot: Covenants, Curb & Gutter, Interior, Level, Restrictions, Storm Sewer, Survey Available
Lot Dimensions: 126' X 130'
Parcel Number: 26-2S-21-42300-000-1163
Patio/Porch: Patio Covered
Pool Features: Pool - Heated, Pool - In-Ground, Pool Type
Property Condition: Construction Complete
Road Frontage: Private Road
Road Surface: Paved
Rooms Total: 8
Security: yes
Sewer: Public Sewer
Sub Type: Detached Single Family
Utilities: Electric, Gas - Natural, Phone, Public Water, TV Cable, Underground
Window: Plantation Shutters, Skylight(s), Window Treatment All, Double Pane Windows, Tinted Windows
Local Schools
High School: South Walton
Middle School: Emerald Coast
Elementary School: Van R Butler
Listed By / Shown By
Listed By
Agency Name: REV Realty
Shown By
Agent Name: The Moats Group
Agent Phone:
Agency Title: Premier Property Group

Estimate Your Payment
Estimated Payment
$ 4,012.24 per month $3,227.07 Principal & Interest $362.25 Property Tax $422.92 Homeowner's InsuranceChange Payment Information
Privacy Policy / DMCA Notice / ADA Accessibility


This site is hosted, designed and copyright
© 1994 - 2026 by
Delta Media Group, Inc. -- Patent Pending --
1163 N Troon Drive | MLS# 1003255
This single family home located at 1163 N Troon Drive, Miramar Beach, FL 32550 is currently listed for sale with an asking price of $1,450,000. This property was built in 2004 and has 4 bedrooms and 2 full and 1 partial baths with 2713 sq. ft. N Troon Drive is located in the TROON DRIVE subdivision. Search TROON DRIVE real estate on the-moats-group.premierfl.com today.