
BEDS3
BATHS2 full
SQUARE FEET1,290
MLS#1004256
STATUSActive
PROPERTY TYPEResidential - Single Family
SUBDIVISIONPINE MEADOWS 2ND ADDN
Property Description
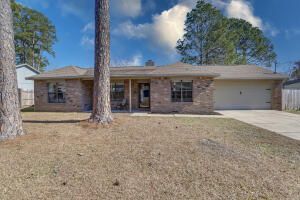
Beautifully maintained brick home in the heart of Fort Walton Beach offering comfort, convenience, and modern updates throughout. This 3-bedroom, 2-bath residence features approximately 1,300 square feet with a spacious Living room, an updated kitchen with granite countertops, shaker-style cabinetry, and stainless-steel appliances, plus a functional layout designed for everyday living. Step outside to enjoy the beautifully designed paver patio and spacious backyard, perfect for relaxing or entertaining. Conveniently located approximately equal distance between Hurlburt Field and Eglin Air Force Base, this property also offers quick access to shopping, dining, parks, beaches, and major commuter routes. Additional highlights include an attached garage and move-in ready condition, making this home a standout opportunity in Fort Walton Beach. for your next home.Refrigerator (1 Yr Old)Dishwasher (5 Months Old)Water Heater (Oct 23)Seller offering up to $500 Home WarrantySeller offering up to $ 5,000 toward Closing Cost
Property Features
Property Type: Residential - Single Family
Cooling: Central Air
Fenced: Yes
Garage: 2 car attached
Heating: Central
Home Style: Ranch
Lot Size: 0.21 Acres
Stories: 1.0
Taxes: $2,794
Year Built: 1989
Feature Descriptions
Appliances: Auto Garage Door Opn, Dishwasher, Disposal, Dryer, Microwave, Refrigerator, Stove/Oven Electric, Warranty Provided, Washer, Water Heater - Elect
Days on Site: 2
Exterior: Brick, Frame
Fencing: Fenced Privacy
Financing Terms: Conventional, FHA, VA
Flooring: Floor Tile, Floor Vinyl
Foundation: Slab
Interior: Fireplace, Split Bedroom, Washer/Dryer Hookup
Lot: Interior, Level
Lot Dimensions: 102 x 108 x 67 x 108
Parcel Number: 33-1S-24-2062-000F-0250
Patio/Porch: Patio Open
Property Condition: Renovated, Construction Complete
Road Frontage: City Street
Road Surface: Paved
Rooms Total: 6
Sewer: Public Sewer
Sub Type: Detached Single Family
Utilities: Public Water, TV Cable
Local Schools
High School: Choctawhatchee
Middle School: Pryor
Elementary School: Kenwood
Listed By / Shown By
Listed By
Agency Name: Spence Properties
Shown By
Agent Name: The Moats Group
Agent Phone: (850) 337-1555
Agency Title: Premier Property Group

Estimate Your Payment
Estimated Payment
$ 1,101.28 per month $767.82 Principal & Interest $232.83 Property Tax $100.63 Homeowner's InsuranceChange Payment Information
Privacy Policy / DMCA Notice / ADA Accessibility


This site is hosted, designed and copyright
© 1994 - 2026 by
Delta Media Group, Inc. -- Patent Pending --
1621 W Campbell Drive | MLS# 1004256
This single family home located at 1621 W Campbell Drive, Fort Walton Beach, FL 32547 is currently listed for sale with an asking price of $345,000. This property was built in 1989 and has 3 bedrooms and 2 full baths with 1290 sq. ft. W Campbell Drive is located in the PINE MEADOWS 2ND ADDN subdivision. Search PINE MEADOWS 2ND ADDN real estate on the-moats-group.premierfl.com today.