
BEDS3
BATHS2 full
SQUARE FEET1,300
MLS#796475
STATUSActive
PROPERTY TYPEResidential - Single Family
SUBDIVISIONSunny Hills Unit 19
Property Description
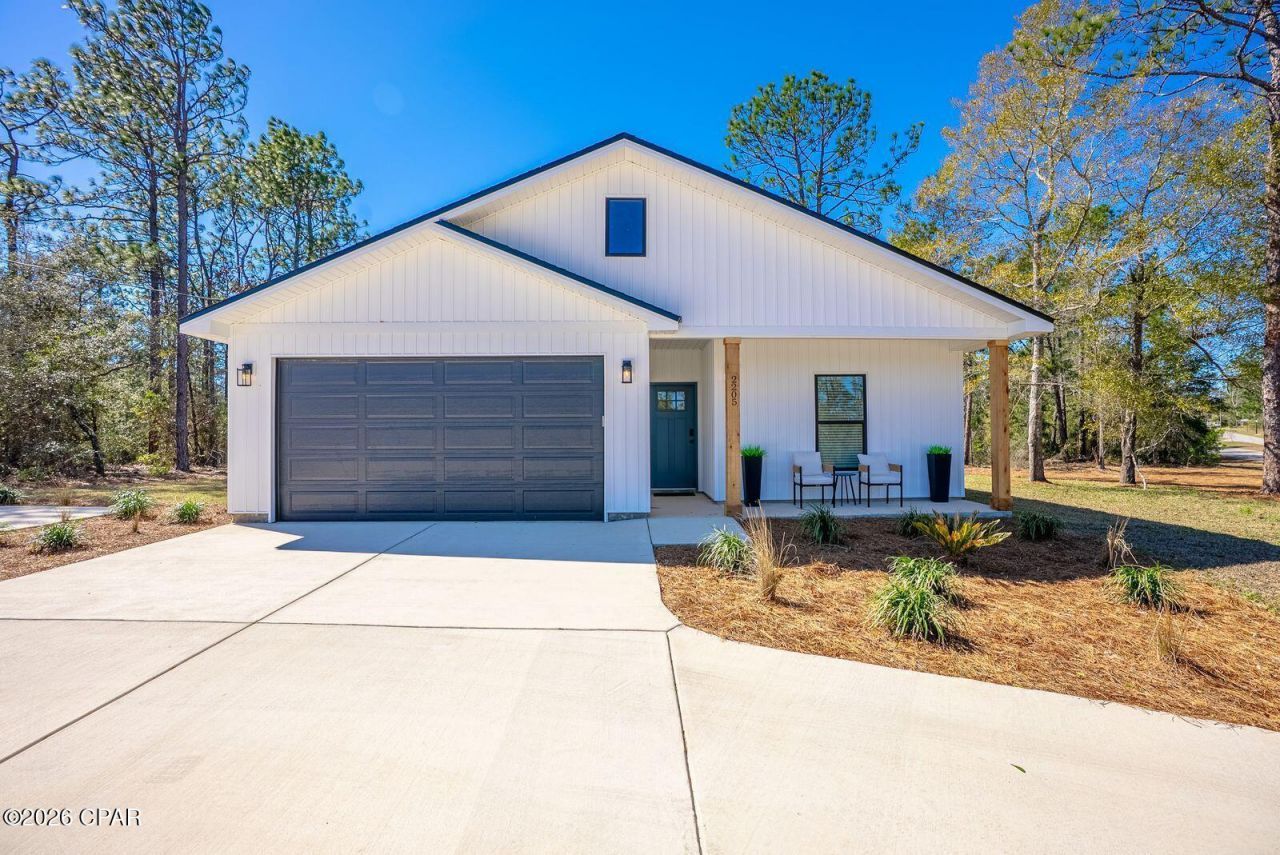
Beautifully designed three-bedroom, two-bath home situated on an oversized homesite in Sunny Hills. The thoughtfully planned interior features 9-foot ceilings and an open-concept layout connecting the living, dining, and kitchen areas. Luxury vinyl plank flooring extends throughout the home, complemented by quartz countertops, stylish cabinetry, coastal Craftsman-style trim, and carefully selected finishes. The bathrooms feature tiled showers and bath surrounds for a clean, finished look. The spacious kitchen and living areas create a comfortable central gathering space, while the three-bedroom layout provides flexibility for a variety of needs. A two-car garage, covered outdoor living areas, and the oversized homesite complete this well-appointed home. Modern finishes, functional spaces, and attention to detail come together throughout this thoughtfully designed p roperty. The photos shown are of our model home. The expanded driveway, and additional landscaping are offered as an upgrade.
Property Features
Property Type: Residential - Single Family
Cooling: Central Air, Ceiling Fan(s)
Garage: 2
Heating: Central, Electric
Home Style: Florida
Lot Size: 0.33 Acres
Roof Type: Shingle
Stories: 1.0
Taxes: $118
Year Built: 2026
Amenities
Main Level Primary
Feature Descriptions
Community Features: Short Term Rental Allowed
Days on Site: 22
Exterior: Vinyl Siding, Wood Frame
Flooring: Plank, Vinyl
Lot Dimensions: 95 x 197 x 60 x 179
Parcel#: 000000001910970008
Patio/Porch: Covered, Open, Patio, Porch
Room Sizes
Porch: 4 X 18 Level - First
Garage: 19 X 20 Level - First
Laundry: 7 X 7 Level - First
Kitchen: 15 X 13 Level - First
Living Room: 13 X 11 Level - First
Full Bath: 9 X 5 Level - First
Bedroom: 10 X 10 Level - First
Bedroom: 10 X 10 Level - First
Primary Bathroom: 10 X 6 Level - First
Primary Bedroom: 15 X 12 Level - First
Local Schools
High School: Vernon
Middle School: Vernon
Elementary School: Vernon Elementary
Listed By / Shown By
Listed By
Agency Name: Beycome of Florida LLC
Shown By
Agent Name: The Moats Group
Agent Phone:
Agency Title: Premier Property Group

Estimate Your Payment
Estimated Payment
$ 651.48 per month $567.30 Principal & Interest $9.83 Property Tax $74.35 Homeowner's InsuranceChange Payment Information
Privacy Policy / DMCA Notice / ADA Accessibility


This site is hosted, designed and copyright
© 1994 - 2026 by
Delta Media Group, Inc. -- Patent Pending --
1990 Ambassador Court | MLS# 796475
This single family home located at 1990 Ambassador Court, Chipley, FL 32428 is currently listed for sale with an asking price of $254,900. This property was built in 2026 and has 3 bedrooms and 2 full baths with 1300 sq. ft. Ambassador Court is located in the Sunny Hills Unit 19 subdivision. Search Sunny Hills Unit 19 real estate on the-moats-group.premierfl.com today.