
BEDS3
BATHS2 full 1 partial
SQUARE FEET1,890
MLS#790150
STATUSActive Under Contract
PROPERTY TYPEResidential - Single Family
SUBDIVISIONGulf Vista Sec 3
Property Description
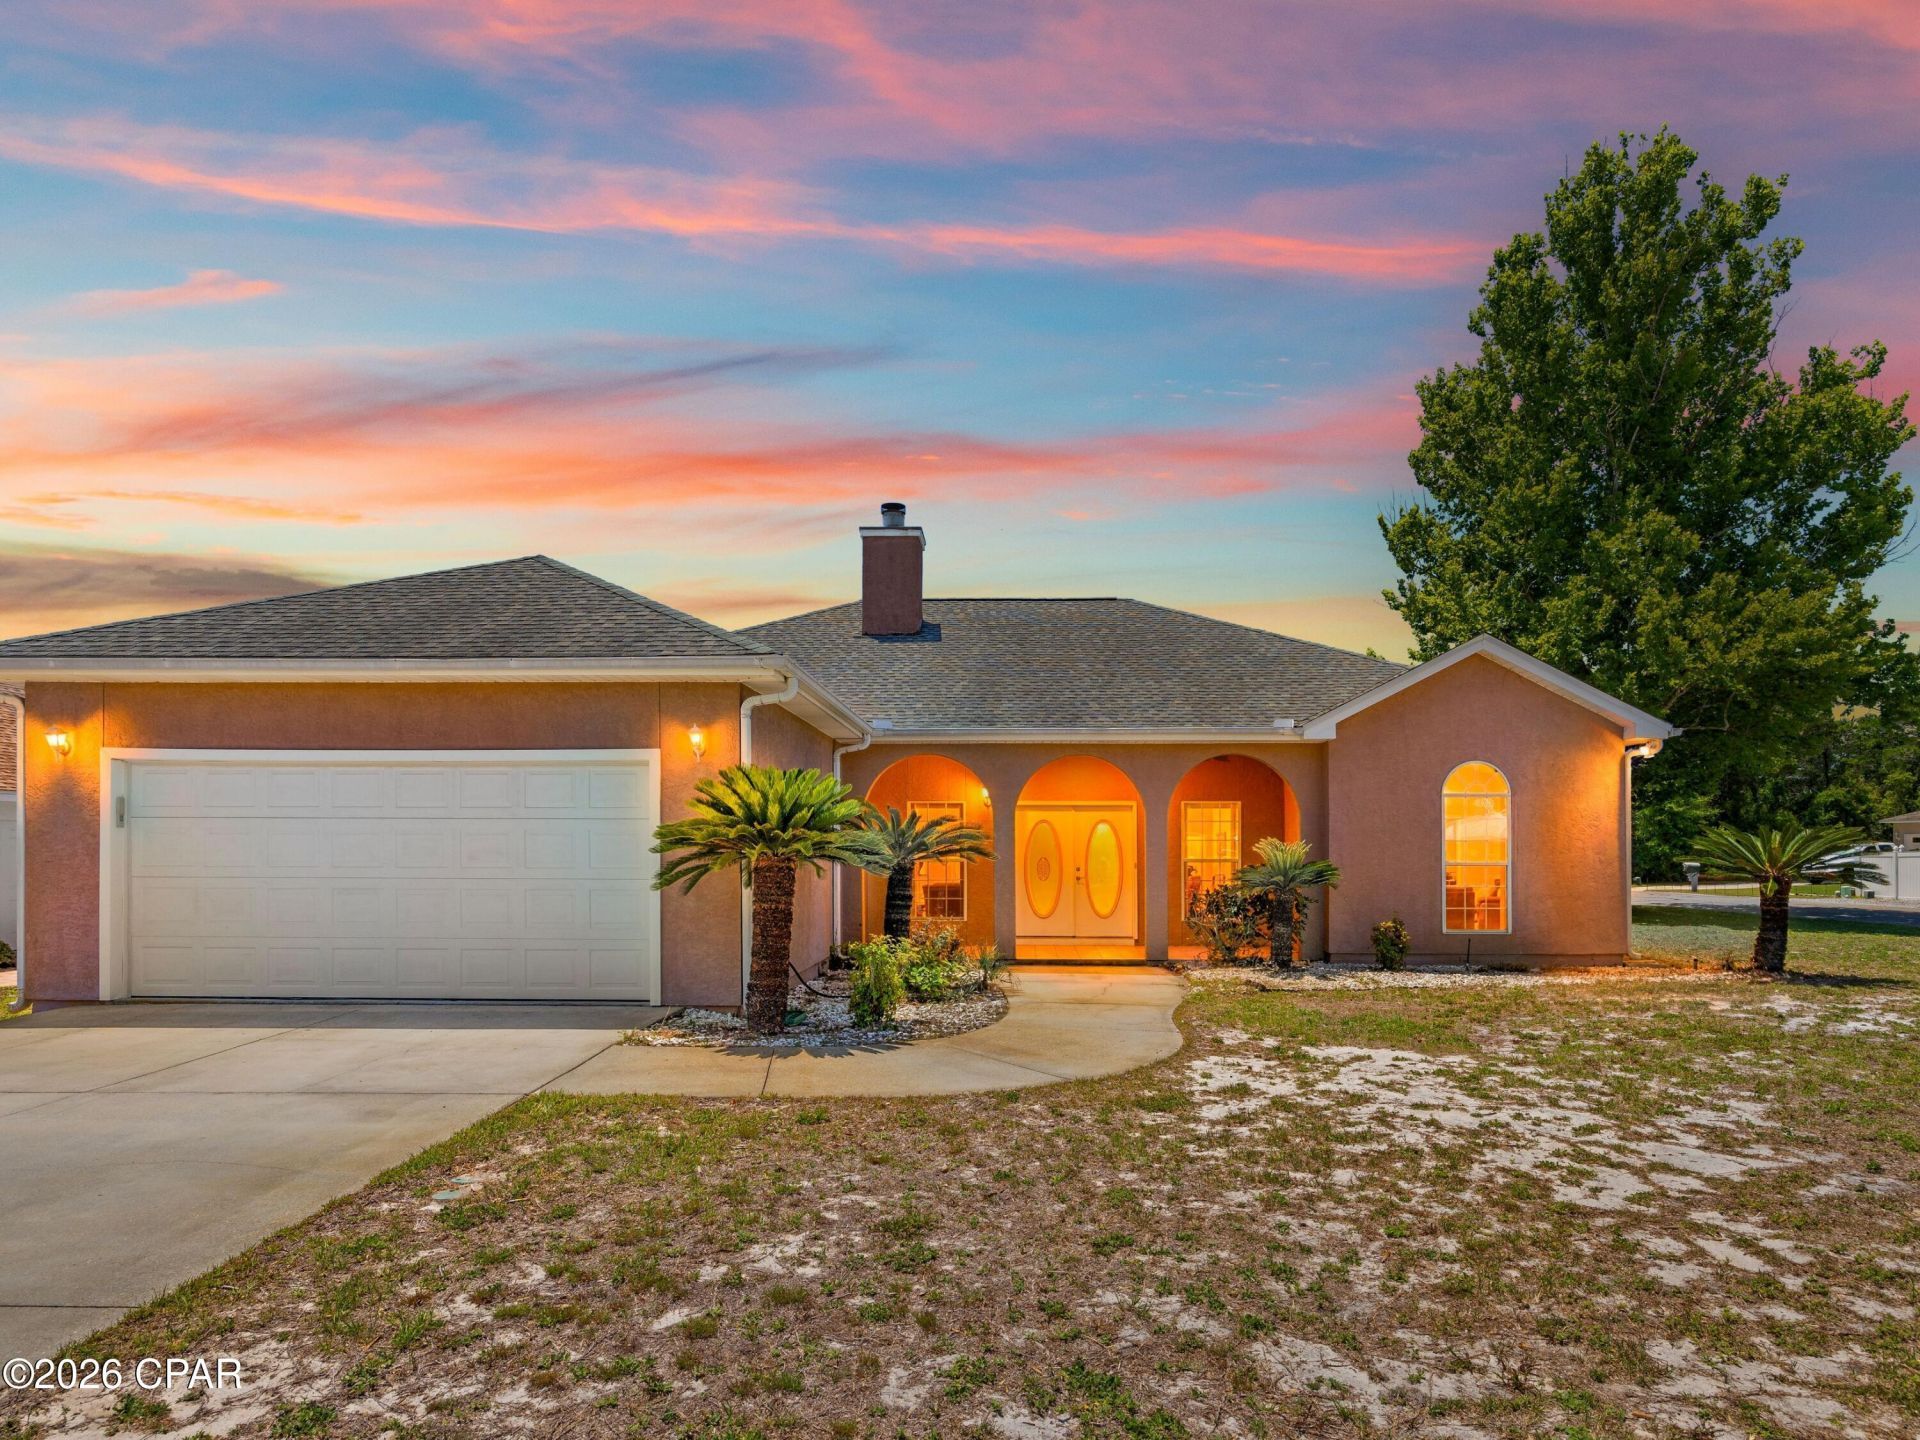
Taking Backups the phrase 'CURRENTLY UNDER CONTRACT, SELLER WILL CONSIDER BACKUP OFFERS' must be placed at the beginning of the Public Remarks. Positioned on an oversized corner lot on the desirable west end and just a short walk to the beach, this three-bedroom, two-and-a-half-bath home presents a compelling opportunity for those looking to create value in a prime location. Just a short distance to the beach, the property offers strong fundamentals with a private pool, two-car garage, and key system updates already in place, including a newer roof , HVAC, and water heater. With its generous footprint and sought-after location, this home is ideal for investors or buyers with vision looking to reimagine a property to its full potential. Whether you're considering a primary residence, second home, or investment opportunity, the combination of lot size, location, and core improvements makes this a standout value-add opportunity on the west end.
Property Features
Property Type: Residential - Single Family
Cooling: Ceiling Fan(s), Heat Pump
Garage: 2
Heating: Central, Electric, Heat Pump
Home Style: Coastal
Lot Size: 0.29 Acres
Roof Type: Composition, Shingle
Stories: 1.0
Taxes: $5,344
Year Built: 1999
Amenities
Double Vanity
Jetted Tub
Main Level Primary
Separate Shower
Walk-In Closet(s)
Deck
Porch
Feature Descriptions
Appliances: Electric Cooktop, Electric Oven, Electric Water Heater
Days on Site: 58
Exterior: Stucco
Lot: Paved
Lot Dimensions: 140 x 90
Parcel#: 35293-005-080
Patio/Porch: Deck, Porch, Screened
Pool: In Ground, Private
Swimming Pool: Yes
Utilities: Electricity Available
Room Sizes
Living Room: 21.5 X 20.5 Level - First
Kitchen: 12 X 11 Level - First
Bedroom: 12 X 12 Level - First
Bedroom: 12 X 12 Level - First
Primary Bedroom: 15 X 14 Level - First
Local Schools
High School: Arnold
Middle School: Breakfast Point
Elementary School: West Bay
Listed By / Shown By
Listed By
Agency Name: Scenic Sotheby's International Realty
Shown By
Agent Name: The Moats Group
Agent Phone:
Agency Title: Premier Property Group

Estimate Your Payment
Estimated Payment
$ 2,068.95 per month $1,435.49 Principal & Interest $445.33 Property Tax $188.13 Homeowner's InsuranceChange Payment Information
Privacy Policy / DMCA Notice / ADA Accessibility


This site is hosted, designed and copyright
© 1994 - 2026 by
Delta Media Group, Inc. -- Patent Pending --
20937 S Lakeview Drive | MLS# 790150
This single family home located at 20937 S Lakeview Drive, Panama City Beach, FL 32413 is currently listed for sale with an asking price of $645,000. This property was built in 1999 and has 3 bedrooms and 2 full and 1 partial baths with 1890 sq. ft. S Lakeview Drive is located in the Gulf Vista Sec 3 subdivision. Search Gulf Vista Sec 3 real estate on the-moats-group.premierfl.com today.