
BEDS4
BATHS2 full 1 partial
SQUARE FEET2,734
MLS#1010990
STATUSActive
PROPERTY TYPEResidential - Single Family
SUBDIVISIONTWIN OAKS 1ST ADDN
Property Description
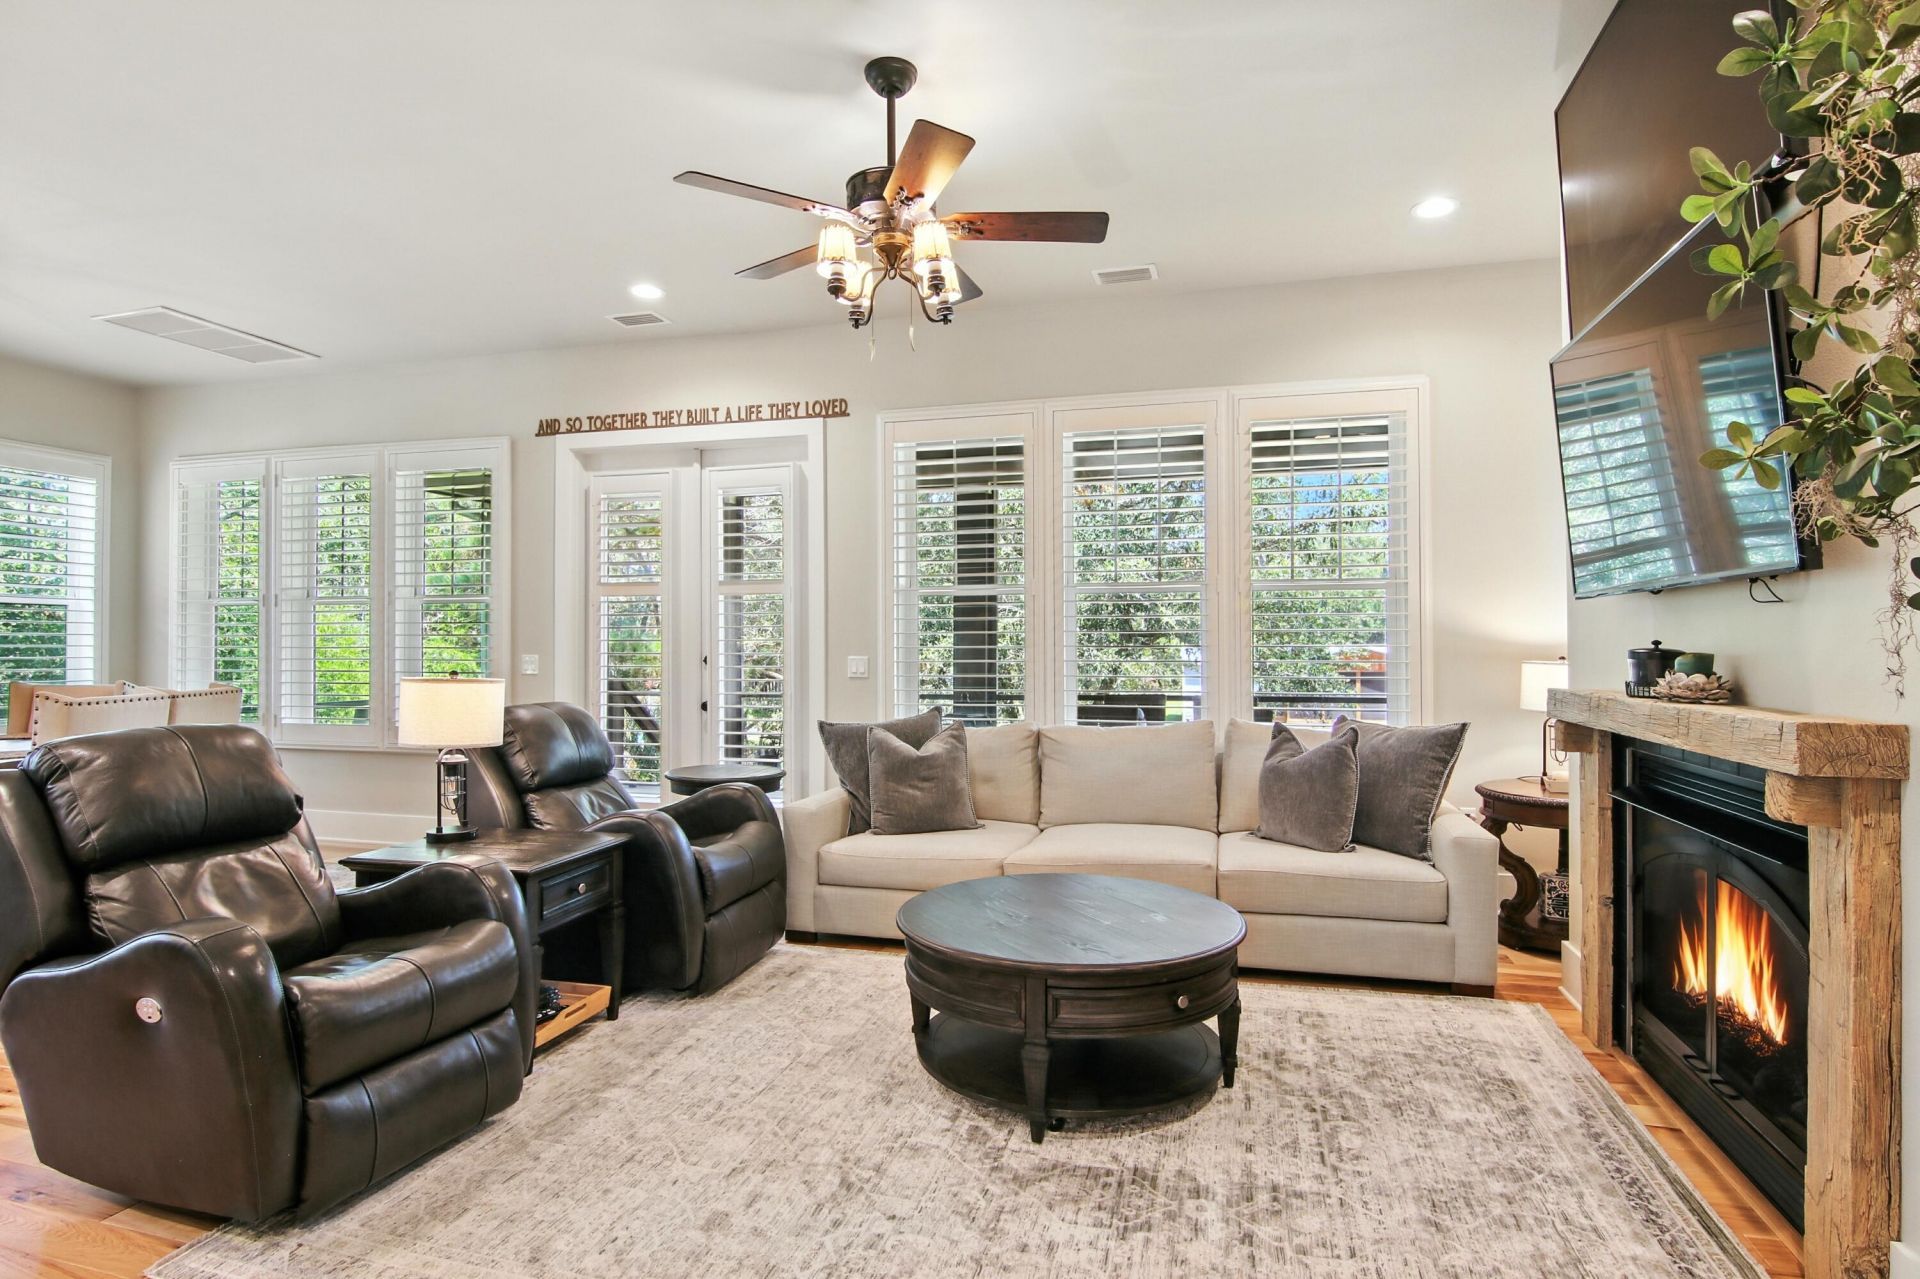
**Timeless Coastal Elegance with Old Florida Charm!** Discover the perfect blend of classic Southern architecture and relaxed coastal living in this exceptional canal-front luxury home. Boasting 130 feet of protected canal frontage and a private boat lift, this property offers easy access by boat to Choctawhatchee Bay and endless opportunities to enjoy life on the water.From the welcoming front porch deck, take in peaceful views toward the bay, or unwind on the spacious screened back porch overlooking the lush grounds and tranquil canal. Designed for both comfort and entertaining, this impressive three-story home features an elevator for effortless access between levels.The beautifully appointed kitchen is ready to inspire any chef, offering abundant counter space, quality finishes, and a convenient butler's pantry. The open-concept floor plan creates an inviting flow between the kitchen, dining, and living spaces--perfect for everyday living or hosting family and friends.For the outdoor enthusiast, an extended driveway and 50-amp RV hookup provide added flexibility and convenience. With its exceptional waterfront setting, thoughtful amenities, and timeless architectural appeal, this is a rare opportunity to experience the best of coastal Florida living.
Property Features
Property Type: Residential - Single Family
Cooling: Ceiling Fans
Heating: Central
Home Style: Southern
Lot Size: 0.45 Acres
Stories: 3.0
Taxes: $4,161
Year Built: 2020
Feature Descriptions
Appliances: Dishwasher, Disposal, Microwave, Oven Self Cleaning, Refrigerator W/IceMk, Smoke Detector, Smooth Stovetop Rnge, Water Heater - Elect
Carport Spaces: 2
Community Features: Elevators
Exterior: Rain Gutter, Balcony, Boatlift, Shower, Sprinkler System, Yard Building
Financing Terms: Conventional, FHA, Other
Fireplace: Fireplace Gas
Fireplace Y/N: Yes
Flooring: Floor Hardwood
Foundation: Foundation On Piling
Interior: Built-In Bookcases, Ceiling Beamed, Ceiling Tray/Cofferd, Elevator, Kitchen Island, Pantry, Shelving, Split Bedroom, Washer/Dryer Hookup
Lot: Interior, Level, Survey Available, Within 1/2 Mile to Water
Lot Dimensions: 130' x 140'
Parcel Number: 02-2S-19-24150-001-0080
Parking: Carport Attached, Covered, Oversized, RV
Patio/Porch: Porch, Porch Screened
Property Condition: Construction Complete
Road Frontage: County Road
Road Surface: Paved
Rooms Total: 8
Sewer: Public Sewer
Special View Info: Canal, Bay
Sub Type: Detached Single Family
Utilities: Public Water
Waterfront: Canal
Window: Double Pane Windows, Storm Windows
Room Sizes
Primary Bedroom: 16.5 X 17 Level - Second
Bedroom: 9 X 14.6 Level - Third
Bedroom: 9 X 14.6 Level - Third
Office: 13.6 X 13.11 Level - Third
Mud Room: 12.1 X 17.7 Level - First
Kitchen: 9.8 X 12.4 Level - Second
Living Room: 14.3 X 15.6 Level - Second
Dining Area: 16.1 X 15.6 Level - Second
Local Schools
High School: Freeport
Middle School: Freeport
Elementary School: Freeport
Listed By / Shown By
Listed By
Agency Name: Coldwell Banker Realty
Shown By
Agent Name: The Moats Group
Agent Phone:
Agency Title: Premier Property Group

Estimate Your Payment
Estimated Payment
$ 3,052.78 per month $2,392.48 Principal & Interest $346.75 Property Tax $313.54 Homeowner's InsuranceChange Payment Information
Privacy Policy / DMCA Notice / ADA Accessibility


This site is hosted, designed and copyright
© 1994 - 2026 by
Delta Media Group, Inc. -- Patent Pending --
400 Pitts Bayshore Drive | MLS# 1010990
This single family home located at 400 Pitts Bayshore Drive, Freeport, FL 32439 is currently listed for sale with an asking price of $1,075,000. This property was built in 2020 and has 4 bedrooms and 2 full and 1 partial baths with 2734 sq. ft. Pitts Bayshore Drive is located in the TWIN OAKS 1ST ADDN subdivision. Search TWIN OAKS 1ST ADDN real estate on the-moats-group.premierfl.com today.