
BEDS6
BATHS6 full 1 partial
SQUARE FEET4,774
MLS#974651
STATUSPending
PROPERTY TYPEResidential - Single Family
SUBDIVISIONWATERSOUND ORIGINS
Property Description
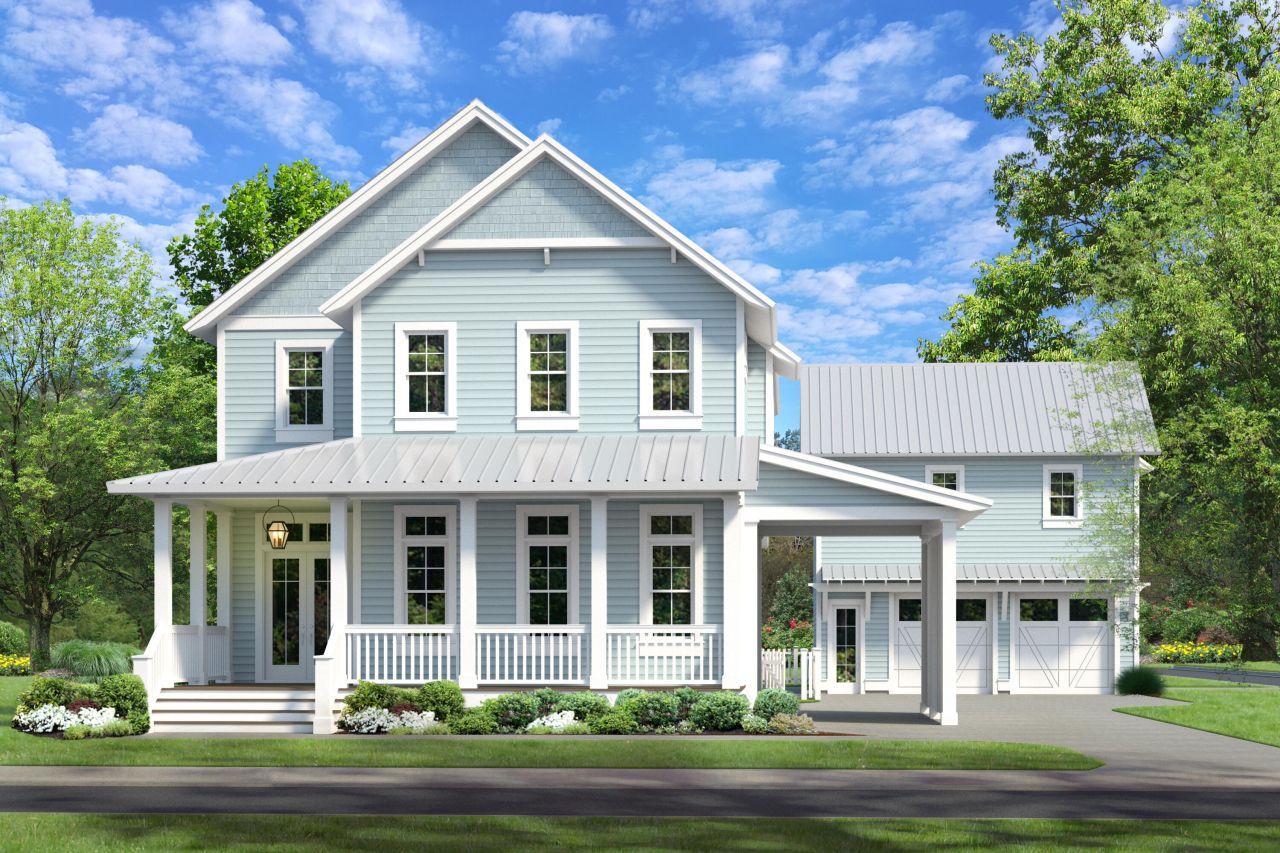
Entered for comp purposes only. *Appraiser, please see contract for a complete list of upgraded features.This Azalea plan includes a 2-car garage with 2-bedroom carriage apartment above. It totals 6 bedrooms and 6.5 bathrooms. Outdoor features a private saltwater pool/spa pkg and cabana with fireplace. Interior luxury features include a ventless gas fireplace, a full wet bar, with wood floors throughout, choice of select quartz and granite countertops, upgraded stainless steel appliances with gas range and hood. This home sets itself a part with 12' ceilings throughout the first floor, custom built closets, and a designer light package, plus more.
Property Features
Property Type: Residential - Single Family
Cooling: Ceiling Fans
Fenced: Yes
Garage: 3
Heating: Central
Home Style: Florida Cottage
Lot Size: 65'x140'x156'x140'
Stories: 2.0
Year Built: 2026
Feature Descriptions
Appliances: Auto Garage Door Opn, Dishwasher, Disposal, Microwave, Range Hood, Refrigerator W/IceMk, Stove/Oven Dual Fuel, Warranty Provided, Wine Refrigerator, Water Heater - Tnkls
Association Fee Includes: Management
Carport Spaces: 1
Community Features: Short Term Rental - Not Allowed, Pickle Ball, Dock, Exercise Room, Fishing, Golf, Pavillion/Gazebo, Pets Allowed, Picnic Area, Playground, Pool, Tennis, Waterfront
Days on Site: 403
Exterior: Fenced Back Yard, Hot Tub, Separate Living Area, Shower, Sprinkler System
Exterior: Siding CmntFbrHrdBrd
Financing Terms: Conventional
Fireplace: Fireplace Gas, Fireplace
Fireplace Y/N: Yes
Flooring: Floor Hardwood, Floor Tile
Foundation: Slab
HOA: Yes
Hot Tub: Yes
Interior: Ceiling Crwn Molding, Ceiling Raised, Kitchen Island, Lighting Recessed, Pantry, Shelving, Washer/Dryer Hookup, Wet Bar, Woodwork Painted
Lot: Interior
Lot Dimensions: 65'x140'x156'x140'
Parcel Number: 25-3S-18-16247-000-1100
Parking: Carport Attached, Garage Detached
Patio/Porch: Patio Covered, Porch, Porch Screened
Pool Features: Pool - Heated, Pool - In-Ground, Pool Type
Property Condition: To Be Built
Road Surface: Paved
Rooms Total: 10
Sewer: Public Sewer
Sub Type: Detached Single Family
Utilities: Electric, Gas - Natural, Phone, Public Water, Tap Fee Paid, TV Cable
Room Sizes
Living Room: 20.5 X 17 Level - First
Dining Area: 20.5 X 13.83 Level - First
Primary Bedroom: 13 X 21.5 Level - Second
Bedroom: 12 X 14 Level - First
Bedroom: 9.58 X 13.5 Level - Second
Bedroom: 12 X 14 Level - Second
Office: 15.5 X 11.33 Level - Second
Garage: 22 X 26 Level - First
Screened Porch: 32 X 10 Level - First
Separate Apartment: 22 X 26 Level - Second
Local Schools
High School: South Walton
Middle School: Emerald Coast
Elementary School: Dune Lakes
Listed By / Shown By
Listed By
Agency Name: Berkshire Hathaway HomeServices
Shown By
Agent Name: The Moats Group
Agent Phone: (850) 337-1555
Agency Title: Premier Property Group

Estimate Your Payment
Estimated Payment
$ 7,550.06 per month $6,675.25 Principal & Interest $0.00 Property Tax (data not provided by mls) $874.81 Homeowner's InsuranceChange Payment Information
Privacy Policy / DMCA Notice / ADA Accessibility


This site is hosted, designed and copyright
© 1994 - 2026 by
Delta Media Group, Inc. -- Patent Pending --
517 Pollard Cove East, Unit Lot 110 | MLS# 974651
This single family home located at 517 Pollard Cove East, Unit Lot 110, Watersound, FL 32461 is currently listed for sale with an asking price of $2,999,350. This property was built in 2026 and has 6 bedrooms and 6 full and 1 partial baths with 4774 sq. ft. Pollard Cove East, Unit Lot 110 is located in the WATERSOUND ORIGINS subdivision. Search WATERSOUND ORIGINS real estate on the-moats-group.premierfl.com today.