
BEDS4
BATHS2 full 1 partial
SQUARE FEET2,162
MLS#1004207
STATUSActive
PROPERTY TYPEResidential - Single Family
SUBDIVISIONLAKESIDE EAST
Property Description
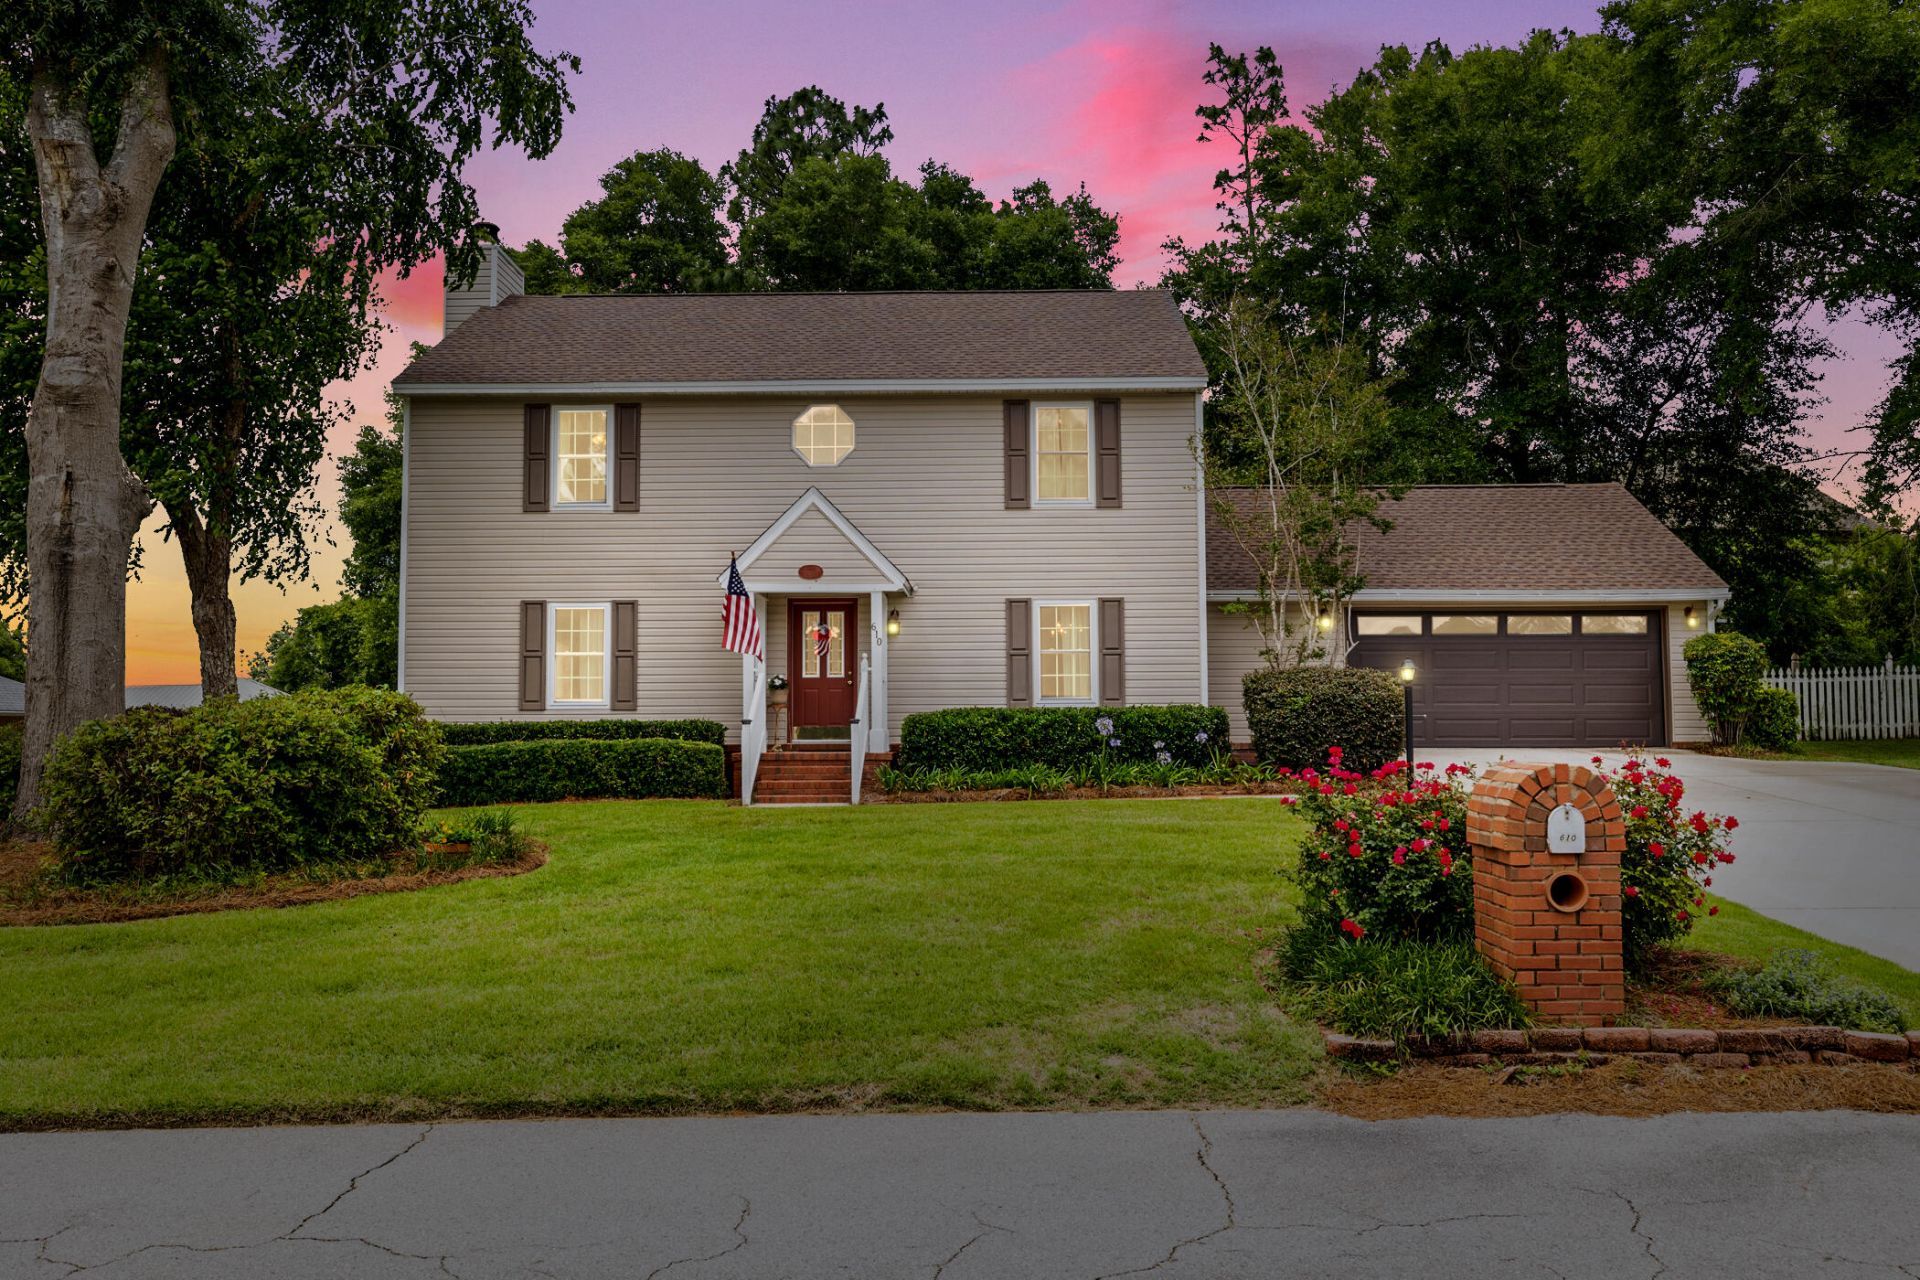
Move-in ready and packed with updates, this South Crestview gem offers 4 bedrooms + office, 2.5 baths, and the perfect blend of indoor and outdoor living.Step inside to beautiful hardwood floors, a spacious living room with a cozy wood-burning fireplace, and a fully renovated kitchen that seamlessly connects to both casual and formal dining spaces. Upstairs, the oversized primary suite provides a private retreat, while three additional bedrooms offer plenty of room for family and guests.Outside is where this home truly shines. The large, fully fenced backyard, partial lake views, and brand-new deck create the perfect setting for entertaining, grilling, or simply relaxing after a long day. An irrigation system helps keep the yard looking its best year-round.Located in one of South Crestview's most convenient areas, you'll enjoy an easy commute to Eglin AFB, Hurlburt Field, shopping, dining, and the Emerald Coast's world-famous beaches.Recent improvements include a new roof (2021), windows (2015), interior paint (2026), electrical panel (2026), and a newly rebuilt deck (2026), making this home as practical as it is beautiful.
Property Features
Property Type: Residential - Single Family
Cooling: Ceiling Fans, Central Air
Fenced: Yes
Garage: 2 car attached
Heating: Central
Home Style: Traditional
Lot Size: 0.28 Acres
Stories: 2.0
Taxes: $1,438
Year Built: 1990
Feature Descriptions
Appliances: Dishwasher, Microwave, Refrigerator, Stove/Oven Electric, Water Heater - Gas
Days on Site: 2
Exterior: Fenced Back Yard, Sprinkler System
Exterior: Siding Brick Some, Siding Vinyl
Financing Terms: Conventional, FHA, VA
Flooring: Floor Hardwood, Floor WW Carpet
Foundation: Slab
Interior: Fireplace, Newly Painted, Washer/Dryer Hookup
Lot: Survey Available
Lot Dimensions: 100x122
Parcel Number: 04-2N-23-221B-000B-0280
Patio/Porch: Deck Open, Porch Screened
Property Condition: Construction Complete
Road Frontage: County Road
Road Surface: Paved
Rooms Total: 7
Sewer: Septic Tank
Special View Info: Lake
Sub Type: Detached Single Family
Utilities: Electric, Gas - Natural, Public Water
Local Schools
High School: Crestview
Middle School: Shoal River
Elementary School: Antioch
Listed By / Shown By
Listed By
Agency Name: EXP Realty LLC
Shown By
Agent Name: The Moats Group
Agent Phone: (850) 337-1555
Agency Title: Premier Property Group

Estimate Your Payment
Estimated Payment
$ 1,101.55 per month $867.97 Principal & Interest $119.83 Property Tax $113.75 Homeowner's InsuranceChange Payment Information
Privacy Policy / DMCA Notice / ADA Accessibility


This site is hosted, designed and copyright
© 1994 - 2026 by
Delta Media Group, Inc. -- Patent Pending --
610 W Lynn Brook | MLS# 1004207
This single family home located at 610 W Lynn Brook, Crestview, FL 32539 is currently listed for sale with an asking price of $390,000. This property was built in 1990 and has 4 bedrooms and 2 full and 1 partial baths with 2162 sq. ft. W Lynn Brook is located in the LAKESIDE EAST subdivision. Search LAKESIDE EAST real estate on the-moats-group.premierfl.com today.