
BEDS3
BATHS2 full 1 partial
SQUARE FEET1,744
MLS#1000348
STATUSActive
PROPERTY TYPEResidential - Single Family
SUBDIVISIONHolley Grove at Peach Creek
Property Description
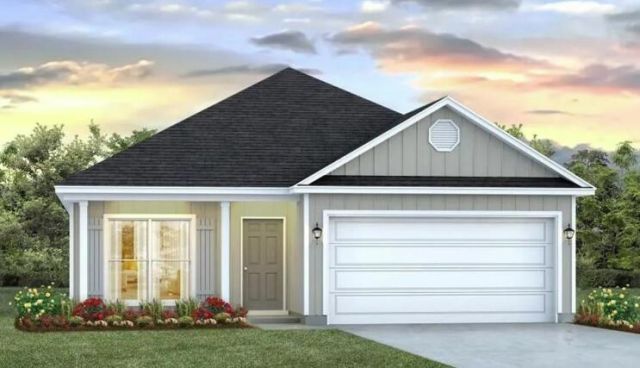
Welcome to the Oakley, a new home floor plan in the desirable Holley Grove at Peach Creek community in Santa Rosa Beach, Florida. This 3-bedroom, 2-bathroom single-family home offers the perfect blend of modern comfort and coastal style.As you enter, a flexible study with a large, bright window welcomes you, offering an ideal spot for a home office or quiet reading nook. The home opens into a spacious, open-concept living area, featuring a large family room with a dramatic vaulted ceiling that accentuates the airy layout. The gourmet kitchen serves as the heart of the home, equipped with upper and lower cabinetry, a center island, and generous counter space for cooking and entertaining. The primary bedroom is tucked away at the back of the home for maximum privacy.
Property Features
Property Type: Residential - Single Family
Cooling: Ceiling Fans, Central Air
Garage: 1 car attached
Heating: Central
Home Style: Contemporary
Lot Size: 0.16 Acres
Stories: 1.0
Year Built: 2026
Feature Descriptions
Appliances: Auto Garage Door Opn, Dishwasher, Disposal, Microwave, Smoke Detector, Smooth Stovetop Rnge, Warranty Provided, Water Heater - Elect
Association Fee Includes: Legal, Management, Master Association
Days on Site: 51
Exterior: Hurricane Shutters
Exterior: Siding Brick Some, Siding CmntFbrHrdBrd
Financing Terms: Conventional, FHA, VA, Other
Flooring: Floor Vinyl
Foundation: Slab
HOA: Yes
Interior: Kitchen Island, Lighting Recessed, Pantry, Washer/Dryer Hookup
Lot: Corner
Lot Dimensions: 55x110x88.51x46x41x31
Parcel Number: 36-2S-19-24140-000-0370
Patio/Porch: Patio Covered, Porch
Property Condition: Construction Complete
Road Surface: Paved
Rooms Total: 6
Sewer: Public Sewer
Sub Type: Detached Single Family
Utilities: Electric, Public Water
Local Schools
High School: South Walton
Middle School: Emerald Coast
Elementary School: Dune Lakes
Listed By / Shown By
Listed By
Agency Name: DR Horton Realty of Emerald Coast LLC
Shown By
Agent Name: The Moats Group
Agent Phone: (850) 337-1555
Agency Title: Premier Property Group

Estimate Your Payment
Estimated Payment
$ 1,105.13 per month $977.08 Principal & Interest $0.00 Property Tax (data not provided by mls) $128.05 Homeowner's InsuranceChange Payment Information
Privacy Policy / DMCA Notice / ADA Accessibility


This site is hosted, designed and copyright
© 1994 - 2026 by
Delta Media Group, Inc. -- Patent Pending --
63 Holley Grove Lane | MLS# 1000348
This single family home located at 63 Holley Grove Lane, Point Washington, FL 32459 is currently listed for sale with an asking price of $439,025. This property was built in 2026 and has 3 bedrooms and 2 full and 1 partial baths with 1744 sq. ft. Holley Grove Lane is located in the Holley Grove at Peach Creek subdivision. Search Holley Grove At Peach Creek real estate on the-moats-group.premierfl.com today.