
BEDS7
BATHS7 full 2 partial
SQUARE FEET4,902
MLS#983374
STATUSActive
PROPERTY TYPEResidential - Single Family
SUBDIVISIONHOLIDAY SHORES ESTATES 1ST ADDN
Property Description
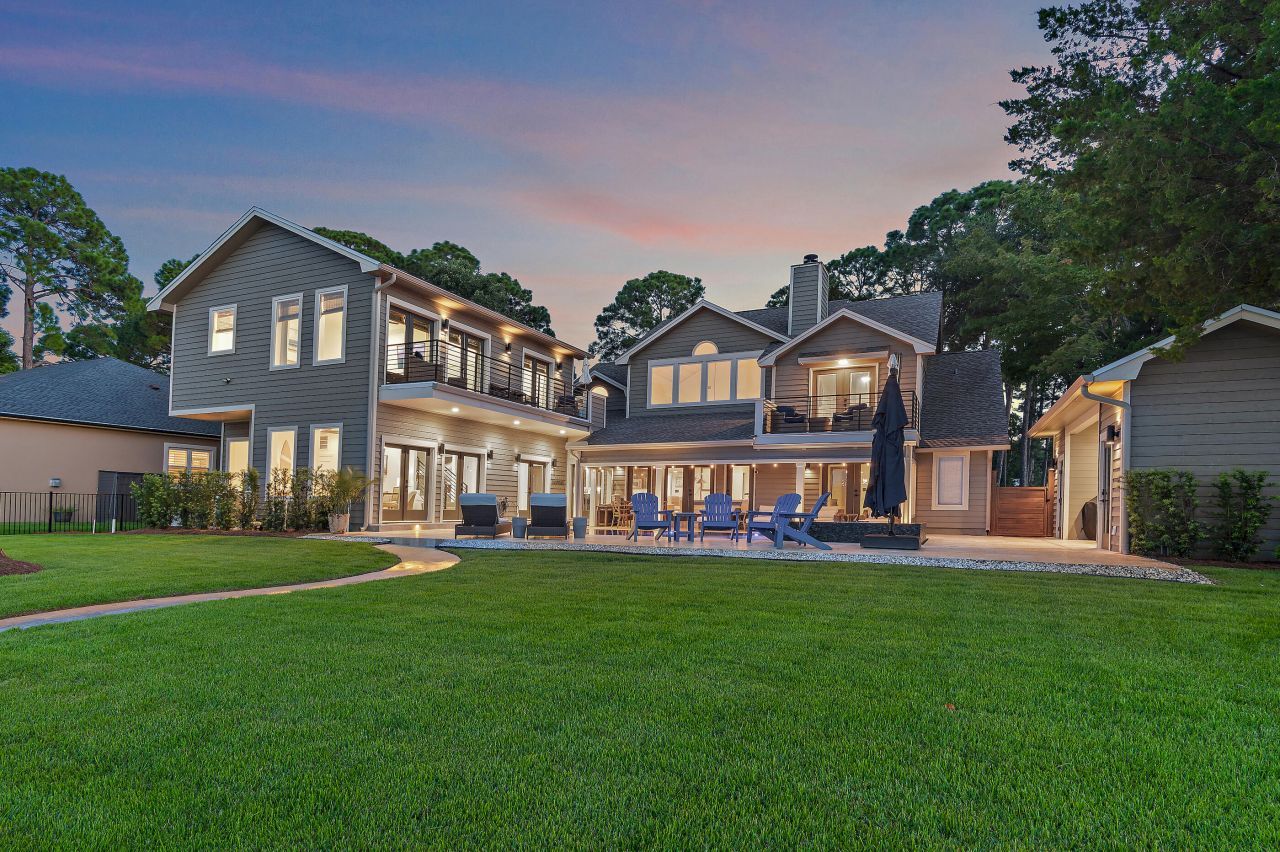
Bayfront luxury awaits in this 7BR, 7BA, 2 half-bath home on Choctawhatchee Bay. Enjoy a new flush edge pool with hot tub, multiple covered outdoor living areas, and 2 balconies with stunning views. The two-story dock offers 2 boat lifts, 2 jet ski lifts, and generous deck space for fishing, lounging, or paddleboarding. Inside, recent renovations include a new wing with second kitchen, living space, and 2 suites with a shared balcony. Updates also feature a spacious dining area, new bathrooms, flooring, metal stair railing, huge pantry, laundry/utility room, extra garage expansion, carport, fenced in side yard with storage shed. The perfect blend of comfort, function, and waterfront lifestyle!
Property Features
Property Type: Residential - Single Family
Cooling: Ceiling Fans, Central Air
Fenced: Yes
Garage: 3 car attached
Heating: Central
Home Style: Contemporary
Lot Size: 100 x 200
Stories: 2.0
Taxes: $14,499
Year Built: 1990
Feature Descriptions
Appliances: Auto Garage Door Opn, Cooktop, Dishwasher, Disposal, Dryer, Freezer, Ice Machine, Microwave, Oven Self Cleaning, Refrigerator, Refrigerator W/IceMk, Security System, Smoke Detector, Smooth Stovetop Rnge, Stove/Oven Electric, Stove/Oven Gas, Washer, Wine Refrigerator, Water Heater - Tnkls
Carport Spaces: 2
Community Features: Short Term Rental - Allowed, Dock, Fishing, Laundry, Pets Allowed, Pool, TV Cable
Days on Site: 333
Exterior: Rain Gutter, Balcony, BBQ Pit/Grill, Boatlift, Dock, Fenced Back Yard, Hot Tub, Pool - Gunite Concrt, Separate Living Area, Sprinkler System, Yard Building
Exterior: Roof Pitched, Siding Wood
Fencing: Fenced Lot-Part
Financing Terms: Conventional
Fireplace: Fireplace Gas
Fireplace Y/N: Yes
Flooring: Floor Hardwood, Floor Tile, Floor Vinyl
Hot Tub: Yes
Interior: Breakfast Bar, Built-In Bookcases, Ceiling Crwn Molding, Ceiling Vaulted, Lighting Recessed, Pantry, Shelving, Washer/Dryer Hookup, Woodwork Painted, Woodwork Stained
Lot: Bulkhead/Seawall, Level, Storm Sewer, Within 1/2 Mile to Water
Lot Dimensions: 100 x 200
Parcel Number: 29-2S-21-42140-00F-0130
Parking: Carport Detached, Covered, Detached
Patio/Porch: Deck Covered, Patio Covered, Patio Open, Porch, Porch Open
Pool Features: Pool - Heated, Pool - In-Ground, Pool Type
Property Condition: Renovated, Construction Complete
Road Frontage: City Street
Road Surface: Paved
Rooms Total: 16
Security: yes
Sewer: Public Sewer
Special View Info: Bay
Sub Type: Detached Single Family
Utilities: Electric, Gas - Natural, Public Water, TV Cable
Waterfront: Bay
Window: Window Treatment All, Double Pane Windows
Room Sizes
Kitchen: 12 X 12 Level - First
Dining Area: 27 X 12 Level - First
Great Room: 21 X 20 Level - First
Living Room: 16 X 14 Level - First
Primary Bedroom: 16 X 16 Level - First
Bedroom: 12 X 10 Level - Second
Bedroom: 12 X 10 Level - Second
Bedroom: 13 X 12 Level - Second
Bedroom: 13 X 12 Level - Second
Laundry: 9 X 8 Level - First
Pantry: 8 X 7 Level - First
Kitchen: 20 X 12 Level - First
Bedroom: 15 X 14 Level - Second
Bedroom: 20 X 12 Level - Second
Living Room: 22 X 15 Level - First
Laundry: 7 X 3 Level - First
Local Schools
High School: South Walton
Middle School: Emerald Coast
Elementary School: Van R Butler
Listed By / Shown By
Listed By
Agency Name: simpliHOM
Shown By
Agent Name: The Moats Group
Agent Phone:
Agency Title: Premier Property Group

Estimate Your Payment
Estimated Payment
$ 16,311.65 per month $13,353.40 Principal & Interest $1,208.25 Property Tax $1,750.00 Homeowner's InsuranceChange Payment Information
Privacy Policy / DMCA Notice / ADA Accessibility


This site is hosted, designed and copyright
© 1994 - 2026 by
Delta Media Group, Inc. -- Patent Pending --
780 Shore Drive | MLS# 983374
This single family home located at 780 Shore Drive, Miramar Beach, FL 32550 is currently listed for sale with an asking price of $5,999,999. This property was built in 1990 and has 7 bedrooms and 7 full and 2 partial baths with 4902 sq. ft. Shore Drive is located in the HOLIDAY SHORES ESTATES 1ST ADDN subdivision. Search HOLIDAY SHORES ESTATES 1ST ADDN real estate on the-moats-group.premierfl.com today.