
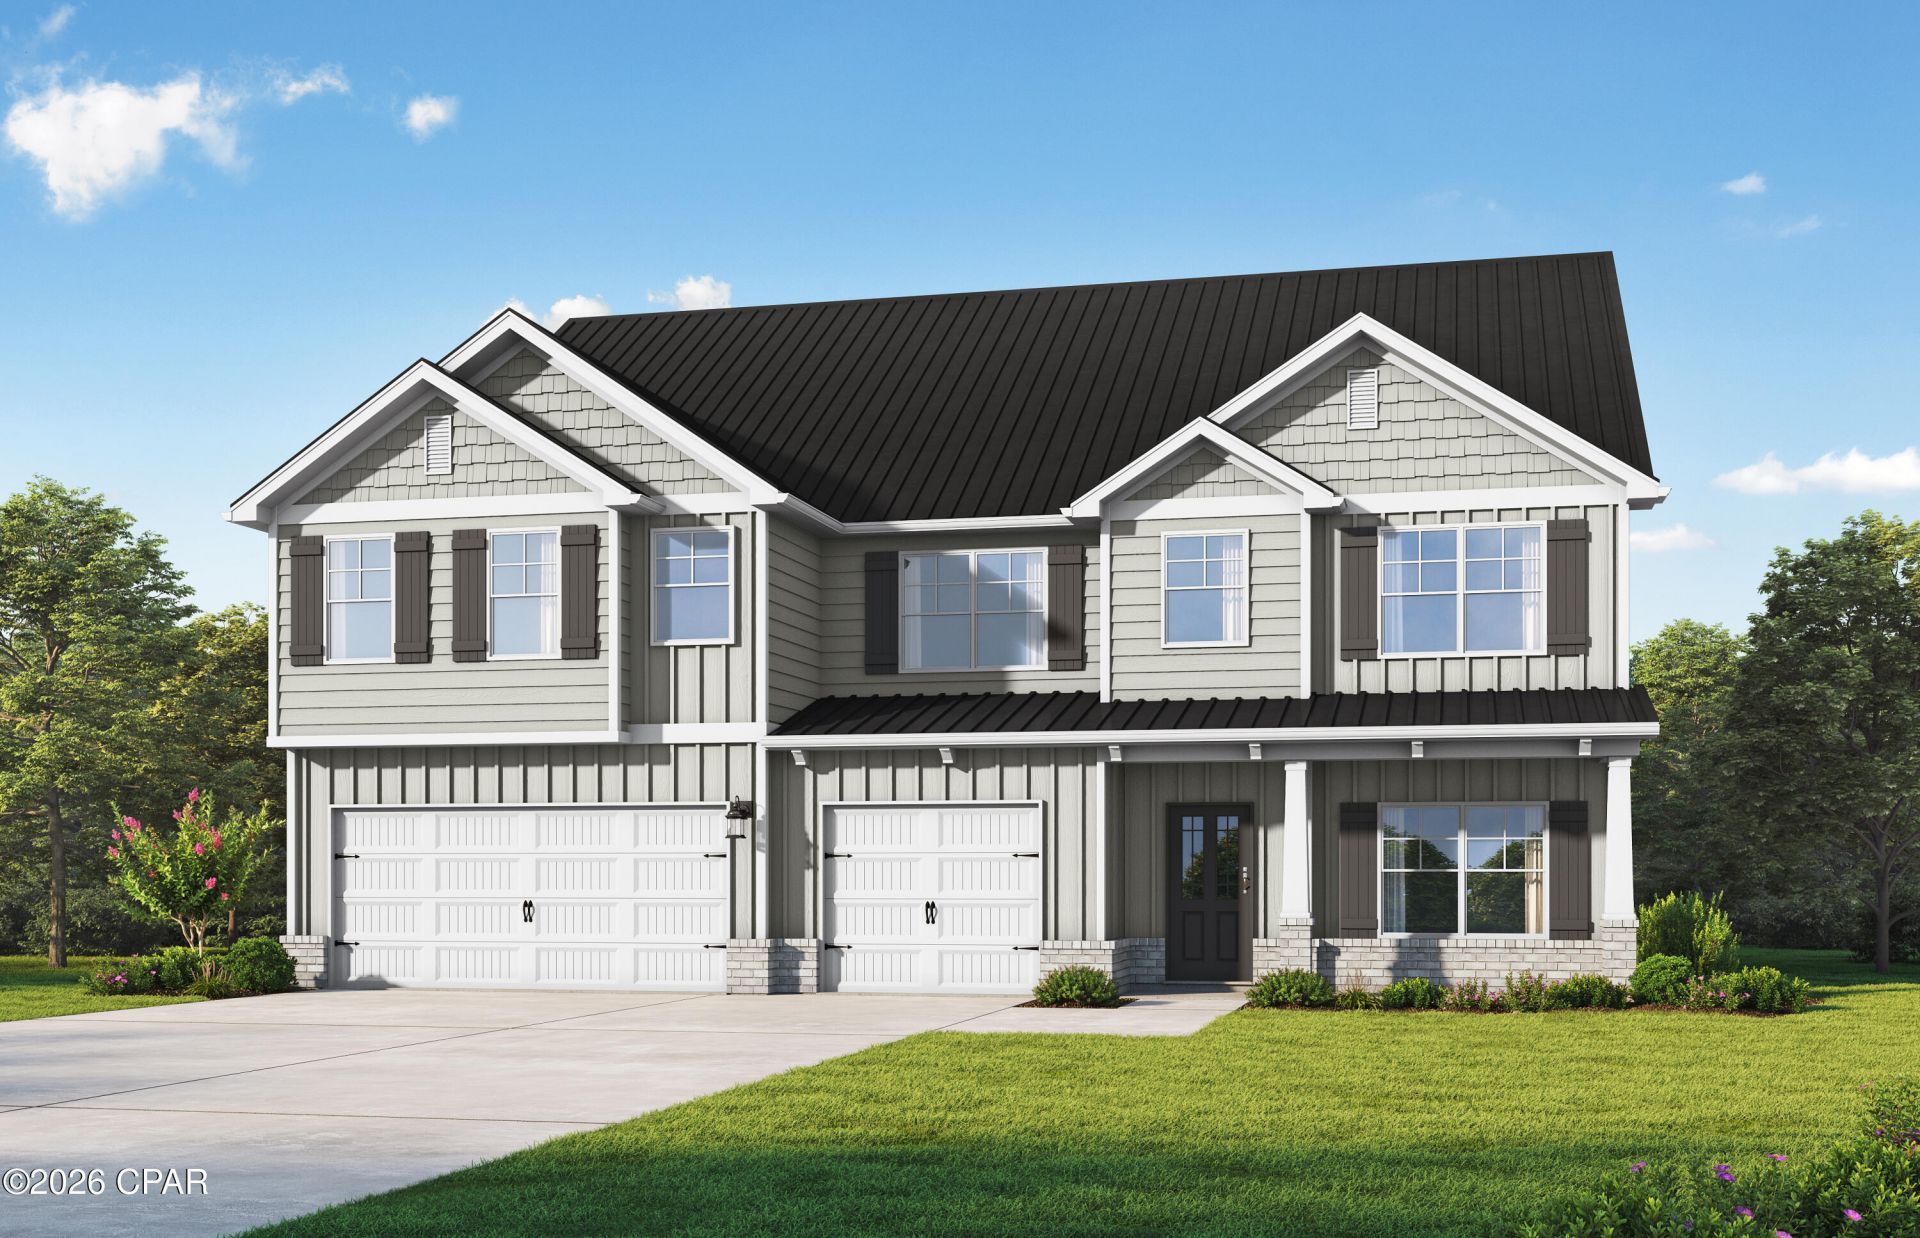
BEDS6
BATHS5 full 1 partial
SQUARE FEET4,784
MLS#794358
STATUSActive
PROPERTY TYPEResidential - Single Family
SUBDIVISIONBear Creek Cottages
Property Description
Welcome to the expansive Rosemary III--an elevated, multi-level home offering 6 bedrooms, 5 full baths, and 1 half bath. The main level is curated for effortless living, boasting a seamless flow between the chef-inspired kitchen, sunny breakfast nook, formal dining room, airy family room, main-floor guest suite, and 3-car garage. Upstairs, the sprawling primary suite serves as a serene sanctuary, complete with a private sitting area and a luxurious spa-like bath. Versatile loft spaces and a signature covered gameday patio with a wood-burning fireplace redefine modern luxury. Visuals feature a similar home for inspiration. Pricing is the base starting point; final price based on features selected. Bear Creek Community offers conveniences such as sidewalk-lined streets, green spaces, pickleball & tennis courts, fitness center, and a sparkling resort-style pool that brings neighbors together.
Property Features
Property Type: Residential - Single Family
Cooling: Central Air, Ceiling Fan(s), Zoned
Garage: 3
Heating: Central, Electric, Forced Air, Zoned
Home Style: Craftsman
Lot Size: 0.00 Acres
Roof Type: Composition, Shingle
Stories: 3.0
Year Built: 2026
Amenities
Double Vanity
Soaking Tub
Separate Shower
Upper Level Primary
Walk-In Closet(s)
Loft
Feature Descriptions
Appliances: Electric Range
Community Features: Fitness Center, Pool, Tennis Court(s), Community Pool, Gated
Days on Site: 12
Exterior: Brick, HardiPlank Type
HOA Fee: 600/ Quarterly
Lot Dimensions: 150x76
Parcel#: 02-2S-19-24310-000-0590
Parking: Garage, Garage Door Opener
Parking Notes: Garage, Garage Door Opener
Patio/Porch: Covered, Patio, Porch
Pool: Community
Security: Gated Community
Utilities: Electricity Available, Sewer Available, Underground Utilities
Window: Double Pane Windows
Room Sizes
Loft: 25 X 11 Level - Third
Bedroom: 13 X 11 Level - Third
Bedroom: 13 X 11 Level - Second
Bedroom: 15 X 15 Level - Second
Bedroom: 15 X 14 Level - Second
Sitting Room: 14 X 10 Level - Second
Primary Bedroom: 19 X 16 Level - Second
Bedroom: 15 X 14 Level - First
Family Room: 19 X 18 Level - First
Dining Room: 15 X 11 Level - First
Kitchen: 16 X 11 Level - First
Local Schools
High School: Freeport
Middle School: Freeport
Elementary School: Freeport
Listed By / Shown By
Listed By
Agency Name: VCFL Realty LLC
Shown By
Agent Name: The Moats Group
Agent Phone:
Agency Title: Premier Property Group

Estimate Your Payment
Estimated Payment
$ 1,862.37 per month $1,646.59 Principal & Interest $0.00 Property Tax (data not provided by mls) $215.79 Homeowner's InsuranceChange Payment Information
Privacy Policy / DMCA Notice / ADA Accessibility


This site is hosted, designed and copyright
© 1994 - 2026 by
Delta Media Group, Inc. -- Patent Pending --
Lot 59 Muzzle Street | MLS# 794358
This single family home located at Lot 59 Muzzle Street , Freeport, FL 32439 is currently listed for sale with an asking price of $739,850. This property was built in 2026 and has 6 bedrooms and 5 full and 1 partial baths with 4784 sq. ft. Lot 59 Muzzle Street is located in the Bear Creek Cottages subdivision. Search Bear Creek Cottages real estate on the-moats-group.premierfl.com today.